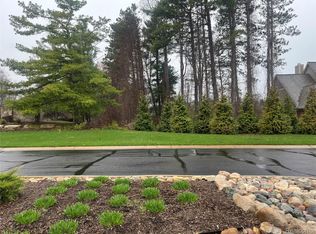
3303 Timberlake Dr, Commerce Township, MI 48390
Home value
$1,089,200
$1.03M - $1.14M
$6,058/mo
Owner options
$6,058/mo
Rent Zestimate®
Find your next renter with Zillow Rental Manager. Plus, with online applications, you can quickly screen prospective tenants – for free.
$6,058/mo
Rent Zestimate®
$7,245/mo
Est. payment
Refinancing to a lower rate could help reduce your monthly payments and save thousands over the life of the loan.
$7,245/mo
Est. payment
Explore your selling options
Work with a Zillow partner agent
Leverage their expertise and Zillow's premium Showcase listings to get your home seen by more buyers.
Get startedList with your own agent
Get your home in front of millions of buyers by listing it on Zillow.
Learn how to do itSell it yourself
Take full control of how buyers see your home on Zillow by listing For Sale by Owner (FSBO).
List your homeWhat's special
Zillow last checked:
Listing updated:
Kristin W Halmaghi 248-330-4660,
Real Estate One-Northville
Sheila Hoeft, 6501412076
@properties Christie's Int'lAA
Facts & features
Interior
Bedrooms & bathrooms
- Bedrooms: 4
- Bathrooms: 4
- Full bathrooms: 3
- 1/2 bathrooms: 1
Primary bedroom
- Level: Entry
- Area: 288
- Dimensions: 18 X 16
Bedroom
- Level: Second
- Area: 176
- Dimensions: 16 X 11
Bedroom
- Level: Second
- Area: 154
- Dimensions: 14 X 11
Bedroom
- Level: Basement
- Area: 156
- Dimensions: 12 X 13
Primary bathroom
- Level: Entry
- Area: 130
- Dimensions: 13 X 10
Other
- Level: Second
- Area: 60
- Dimensions: 10 X 6
Other
- Level: Basement
- Area: 63
- Dimensions: 9 X 7
Other
- Level: Entry
- Area: 24
- Dimensions: 4 X 6
Other
- Level: Entry
- Area: 144
- Dimensions: 12 X 12
Dining room
- Level: Entry
- Area: 154
- Dimensions: 14 X 11
Great room
- Level: Entry
- Area: 340
- Dimensions: 20 X 17
Kitchen
- Level: Entry
- Area: 168
- Dimensions: 14 X 12
Laundry
- Level: Entry
- Area: 64
- Dimensions: 8 X 8
Library
- Level: Entry
- Area: 195
- Dimensions: 15 X 13
Loft
- Level: Second
- Area: 234
- Dimensions: 18 X 13
Heating
- ENERGYSTAR Qualified Furnace Equipment, Natural Gas
Cooling
- Ceiling Fans, Central Air
Appliances
- Included: Built In Gas Oven, Built In Refrigerator, Bar Fridge, Convection Oven, Dishwasher, Disposal, Dryer, Gas Cooktop, Humidifier, Ice Maker, Microwave, Range Hood, Stainless Steel Appliances, Washer, Warming Drawer, Wine Refrigerator
- Laundry: Gas Dryer Hookup, Laundry Room, Washer Hookup
Features
- Entrance Foyer, High Speed Internet, Jetted Tub, Programmable Thermostat
- Windows: Egress Windows
- Basement: Bath Stubbed,Finished,Full,Walk Out Access
- Has fireplace: Yes
- Fireplace features: Gas, Great Room
Interior area
- Total interior livable area: 5,985 sqft
- Finished area above ground: 3,550
- Finished area below ground: 2,435
Property
Parking
- Total spaces: 3
- Parking features: Three Car Garage, Attached
- Garage spaces: 3
Accessibility
- Accessibility features: Accessible Doors
Features
- Levels: Three
- Stories: 3
- Entry location: GroundLevelwSteps
- Patio & porch: Deck, Enclosed, Patio, Porch
- Exterior features: Balcony, Barbecue, Chimney Caps, Gutter Guard System, Lighting, Spa Hottub, Water Sense Labeled Irrigation Controller
- Pool features: In Ground, Outdoor Pool
- Fencing: Fencing Requiredwith Pool
Lot
- Size: 0.39 Acres
- Dimensions: 67 x 207 x 192 x 106
Details
- Parcel number: 1715403040
- Special conditions: Short Sale No,Standard
- Other equipment: Dehumidifier
Construction
Type & style
- Home type: SingleFamily
- Architectural style: Cape Cod,Traditional
- Property subtype: Single Family Residence
Materials
- Brick, Stone, Wood Siding
- Foundation: Basement, Poured
- Roof: E NE RG YS TA RShingles
Condition
- New construction: No
- Year built: 2005
- Major remodel year: 2021
Utilities & green energy
- Electric: Generator
- Sewer: Septic Tank
- Water: Well
- Utilities for property: Underground Utilities
Community & neighborhood
Security
- Security features: Exterior Video Surveillance, Fire Alarm, Security System Owned, Smoke Detectors
Location
- Region: Commerce Township
- Subdivision: SHORES OF GLENWOOD OCCPN 1405
HOA & financial
HOA
- Has HOA: Yes
- HOA fee: $1,500 annually
Other
Other facts
- Listing agreement: Exclusive Right To Sell
- Listing terms: Cash,Conventional
Price history
| Date | Event | Price |
|---|---|---|
| 4/17/2026 | Sold | $1,075,000+2.4%$180/sqft |
Source: | ||
| 2/27/2026 | Pending sale | $1,050,000$175/sqft |
Source: | ||
| 2/20/2026 | Listed for sale | $1,050,000+854.5%$175/sqft |
Source: | ||
| 5/8/2008 | Sold | $110,000+219%$18/sqft |
Source: Public Record Report a problem | ||
| 7/22/2004 | Sold | $34,482$6/sqft |
Source: Public Record Report a problem | ||
Public tax history
| Year | Property taxes | Tax assessment |
|---|---|---|
| 2024 | $9,206 +5.1% | $384,870 +4.9% |
| 2023 | $8,762 +1.8% | $366,930 +1.8% |
| 2022 | $8,604 +1.6% | $360,510 +0.8% |
| 2021 | $8,467 | $357,720 +6.1% |
| 2020 | -- | $337,300 +4.5% |
| 2019 | $8,195 +1.8% | $322,860 -3.8% |
| 2018 | $8,048 | $335,660 |
| 2017 | -- | $335,660 +2.8% |
| 2016 | -- | $326,450 +13.1% |
| 2015 | -- | $288,640 +11% |
| 2014 | -- | $260,070 +3% |
| 2011 | -- | $252,480 -0.2% |
| 2010 | $7,493 +4.1% | $253,110 -3.9% |
| 2009 | $7,198 | $263,460 |
Find assessor info on the county website
Neighborhood: 48390
Nearby homes
Nearby schools
GreatSchools rating
- 7/10Glengary Elementary SchoolGrades: K-5Distance: 0.7 mi
- 8/10Walnut Creek Middle SchoolGrades: 6-8Distance: 3.1 mi
- 8/10Walled Lake Northern High SchoolGrades: 9-12Distance: 2.7 mi
Get a cash offer in 3 minutes
- Michigan
- Oakland County
- Commerce Township
- 48390
- 3303 Timberlake Dr
Nearby cities
Nearby zip codes
Other Commerce Township Topics
- Apartments for Rent in 48390
- Houses for Sale in 48390
- Houses for Rent in 48390
- 48390 Real Estate
- Commerce Township Condos
- Houses for Sale in Commerce Township
- Newest Listings in Commerce Township
- Commerce Township Home Values
- Commerce Township Real Estate Agents
- Commerce Township Refinance
- Commerce Township Mortgage Rates