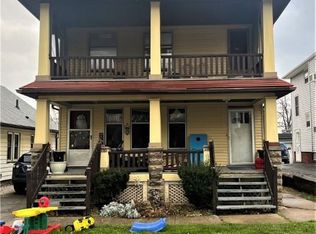
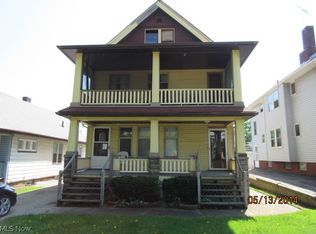
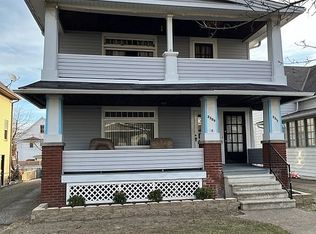
Skip main navigation
Closed
  • $141,000

    3303 W 111th St, Cleveland, OH 44111

    3beds
    1,932sqft
    Single Family Residence
    Built in 1920
    4,800.31 Square Feet Lot
    $149,700 Zestimate®
    $73/sqft
    $1,866 Estimated rent

    Home value

    $149,700

    $136,000 - $165,000

    $1,866/mo

    Zestimate® history
    Loading
    Loading...

    Owner options

    List your home for rent

    $1,866/mo

    Rent Zestimate®

    Find your next renter with Zillow Rental Manager. Plus, with online applications, you can quickly screen prospective tenants – for free.

    Learn more

    $1,866/mo

    Rent Zestimate®

    Refinance and save

    $1,044/mo

    Est. payment

    Refinancing to a lower rate could help reduce your monthly payments and save thousands over the life of the loan.

    See today's rates

    $1,044/mo

    Est. payment

    Explore your selling options

    Work with a Zillow partner agent

    Leverage their expertise and Zillow's premium Showcase listings to get your home seen by more buyers.

    Get started

    List with your own agent

    Get your home in front of millions of buyers by listing it on Zillow.

    Learn how to do it

    Sell it yourself

    Take full control of how buyers see your home on Zillow by listing For Sale by Owner (FSBO).

    List your home

    What's special

    Outdoor sinkCement patioFenced in yardBuilt in china cabinets
    Rare Find! One story ranch home featuring 3 bedrooms on one floor, 1.5 baths, finished rec room with gas fireplace unit, kitchenette, 24x20 oversized 2 car garage, storage shed with covered patio, cement patio, fenced in yard, lots of old-world charm with natural woodwork, built in china cabinets, natural woodwork and hardwood floors throughout. Plenty of room for expansion up. Lots of big-ticket updates throughout that include house roof 2019, furnace and central air 2019, hot water tank 2018, high quality replacement windows, glass block windows, garage roof 10 years, professionally insulated, all electric revamped by electrical engineer, garage wired for 220, has hookup for 6,000-watt generator to power almost whole property. Back yard oasis includes fully fenced in shadow box wood privacy fence, outdoor sink 2 patios, one covered off of 8x10 storage shed. All appliances stay including security cameras and security system. A must see!

    Zillow last checked:

    Listing updated:

    Listing Provided by:

    Michael A Balamenti 330-562-9495mike@7sproperties.com,

    Power House Realty,

    Grant Green 216-860-8047,

    Power House Realty

    Bought with:

    Sylvia Incorvaia, 411497

    EXP Realty, LLC.

    Source: MLS Now,MLS#: 5069559MLS LogoOriginating MLS: Other/Unspecificed

    Facts & features

    Interior

    Bedrooms & bathrooms
    • Bedrooms: 3
    • Bathrooms: 2
    • Full bathrooms: 1
    • 1/2 bathrooms: 1
    • Main level bathrooms: 1
    • Main level bedrooms: 3
    Bedroom
    • Description: Flooring: Hardwood
    • Level: First
    • Dimensions: 12 x 12
    Bedroom
    • Description: Flooring: Hardwood
    • Level: First
    • Dimensions: 9 x 10
    Primary bathroom
    • Description: Flooring: Hardwood
    • Level: First
    • Dimensions: 13 x 10
    Bonus room
    • Level: Second
    • Dimensions: 15 x 12
    Dining room
    • Description: Flooring: Hardwood
    • Features: Built-in Features, Natural Woodwork
    • Level: First
    • Dimensions: 12 x 12
    Kitchen
    • Description: Flooring: Linoleum
    • Level: First
    • Dimensions: 10 x 10
    Laundry
    • Description: Flooring: Other
    • Level: Lower
    • Dimensions: 27 x 12
    Living room
    • Description: Flooring: Hardwood
    • Features: Built-in Features, Natural Woodwork
    • Level: First
    • Dimensions: 17 x 12
    Recreation
    • Description: Flooring: Carpet
    • Level: Lower
    • Dimensions: 27 x 12
    Heating
    • Forced Air
    Cooling
    • Central Air
    Appliances
    • Included: Dryer, Range, Refrigerator, Washer
    • Laundry: In Basement
    Features
    • Built-in Features, Ceiling Fan(s), Crown Molding, High Ceilings, High Speed Internet, Laminate Counters, Primary Downstairs, Recessed Lighting, Natural Woodwork
    • Windows: Double Pane Windows, Insulated Windows, Window Treatments
    • Basement: Concrete,Partially Finished,Storage Space
    • Number of fireplaces: 2
    • Fireplace features: Basement, Gas, Living Room, Masonry
    Interior area
    • Total structure area: 1,932
    • Total interior livable area: 1,932 sqft
    • Finished area above ground: 1,528
    • Finished area below ground: 404

    Property

    Parking
    • Total spaces: 2
    • Parking features: Concrete, Driveway, Detached, Electricity, Garage Faces Front, Garage, Garage Door Opener
    • Garage spaces: 2
    Features
    • Levels: One and One Half,One
    • Stories: 1
    • Patio & porch: Covered, Front Porch, Patio
    • Exterior features: Lighting, Outdoor Kitchen, Private Yard, Storage
    • Pool features: None
    • Fencing: Back Yard,Full,Privacy,Wood
    Lot
    • Size: 4,800 sqft
    • Dimensions: 40 x 120
    • Features: Back Yard, Front Yard
    Details
    • Additional structures: Covered Arena, Shed(s)
    • Parcel number: 01807026

    Construction

    Type & style
    • Home type: SingleFamily
    • Architectural style: Ranch
    • Property subtype: Single Family Residence
    Materials
    • Aluminum Siding, Frame, Vinyl Siding, Wood Siding
    • Foundation: Block
    • Roof: Asphalt,Fiberglass
    Condition
    • Year built: 1920

    Utilities & green energy

    • Sewer: Public Sewer
    • Water: Public

    Community & neighborhood

    Location
    • Region: Cleveland
    • Subdivision: Bosworth Heights

    Other

    Other facts
    • Listing terms: Cash,Conventional,FHA,VA Loan

    Price history

    DateEventPrice
    2/24/2025Sold$141,000-2.7%$73/sqft
    Source: MLS Now #5069559 Report a problem
    1/17/2025Pending sale$144,900$75/sqft
    Source: MLS Now #5069559 Report a problem
    12/10/2024Price change$144,900-6.5%$75/sqft
    Source: MLS Now #5069559 Report a problem
    11/14/2024Listed for sale$154,900-6.1%$80/sqft
    Source: MLS Now #5069559 Report a problem
    10/2/2024Contingent$164,900$85/sqft
    Source: MLS Now #5069559 Report a problem
    9/12/2024Listed for sale$164,900+146.1%$85/sqft
    Source: MLS Now #5069559 Report a problem
    9/22/2006Sold$67,000$35/sqft
    Source: Public Record Report a problem

    Public tax history

    YearProperty taxesTax assessment
    2025$2,656 +0%$40,500
    2024$2,655 +22.7%$40,500 +42%
    2023$2,164 +0.6%$28,530
    2022$2,152 +1%$28,530
    2021$2,130 +12.4%$28,530 +30%
    2020$1,896 +5.6%$21,950 +0%
    2019$1,796 +0.3%$21,940 0%
    2018$1,790 -6.2%$21,950 -2.8%
    2017$1,909 +0.8%$22,580
    2016$1,893 $22,580
    2015$1,893 +46%$22,580 -8%
    2014$1,297 +1.8%$24,540
    2013$1,273 +3.1%$24,540
    2012$1,236 +0.5%$24,540 -16%
    2011$1,230 +0.2%$29,200
    2010$1,228 +907.9%$29,200
    2009$122 -91.1%$29,200 -11%
    2008$1,363 -24.2%$32,800
    2007$1,799 +45.9%$32,800
    2006$1,233 +9.5%$32,800 +12.5%
    2005$1,127 +0.8%$29,160
    2004$1,118 +0.5%$29,160
    2003$1,112 +20.9%$29,160 +14.9%
    2002$919 -62.9%$25,380
    2001$2,480 +4.5%$25,380
    2000$2,373 $25,380

    Find assessor info on the county website

    Neighborhood: West Boulevard

    Nearby schools

    GreatSchools rating
    Schools provided by the listing agent
    • District: Cleveland Municipal - 1809

    Source: MLS Now. This data may not be complete. We recommend contacting the local school district to confirm school assignments for this home.

    Get a cash offer in 3 minutes
    Find out how much your home could sell for in as little as 3 minutes with a no-obligation cash offer.
    Estimated market value
    $149,700
    Get a cash offer in 3 minutes
    Find out how much your home could sell for in as little as 3 minutes with a no-obligation cash offer.
    Estimated market value
    $149,700