Skip main navigation
Sold for $315,000
  • $315,000

    3303 W Imnaha Ave, Kennewick, WA 99336

    2beds
    868sqft
    Single Family Residence
    Built in 1958
    9,147 Square Feet Lot
    $315,600 Zestimate®
    $363/sqft
    $1,465 Estimated rent

    Home value

    $315,600

    $297,000 - $335,000

    $1,465/mo

    Zestimate® history
    Loading
    Loading...

    Owner options

    List your home for rent

    $1,465/mo

    Rent Zestimate®

    Find your next renter with Zillow Rental Manager. Plus, with online applications, you can quickly screen prospective tenants – for free.

    Learn more

    $1,465/mo

    Rent Zestimate®

    Refinance and save

    $1,899/mo

    Est. payment

    Refinancing to a lower rate could help reduce your monthly payments and save thousands over the life of the loan.

    See today's rates

    $1,899/mo

    Est. payment

    Explore your selling options

    Work with a Zillow partner agent

    Leverage their expertise and Zillow's premium Showcase listings to get your home seen by more buyers.

    Get started

    List with your own agent

    Get your home in front of millions of buyers by listing it on Zillow.

    Learn how to do it

    Sell it yourself

    Take full control of how buyers see your home on Zillow by listing For Sale by Owner (FSBO).

    List your home

    What's special

    Covered patioModern cabinetryEasy-flow kitchenPrivate fully fenced backyardCustom tile showerDual-sink vanityFresh white exterior
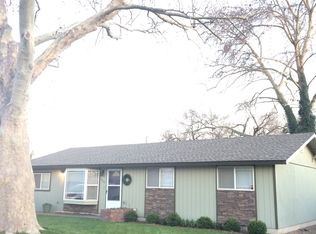
    MLS# 288722 Super cute and beautifully updated 2 BR, 1 BA rambler in West Kennewick, conveniently located close to schools, shopping, and amenities. This home was fully remodeled a few years ago and has been well cared for since. The open layout features luxury vinyl plank flooring throughout and an easy-flow kitchen with quartz counters, modern cabinetry, stainless steel appliances, and a breakfast bar. The bathroom includes a dual-sink vanity, custom tile shower, and added shelving for extra storage. All appliances stay — including the washer and dryer — making this one truly turnkey. Additional features include vinyl windows and a fresh white exterior that gives the home a clean, modern look. Outside, you’ll enjoy a private, fully fenced backyard with new privacy fencing, a sliding gate, and a nice garden area ready for planting. There’s also a covered patio and screen door to let in fresh air on nice days. A true highlight of the property is the large 32x28 detached shop, complete with its own mini-split system for heating and cooling comfort year-round, plus added pegboard for organized storage, and 80 amps of power with its own electrical panel — perfect for projects, hobbies, or extra workspace.. This home offers comfortable living with thoughtful updates, great outdoor space, and a fantastic shop — all in a central, convenient location. Come check it out!

    Zillow last checked:

    Listing updated:

    Listed by:

    Brian Griffin 509-551-4141,

    Kenmore Team

    Bought with:

    Wilhelmina Johnson, 114835

    Windermere Group One/Tri-Cities

    Source: PACMLS,MLS#: 288722MLS Logo

    Facts & features

    Interior

    Bedrooms & bathrooms
    • Bedrooms: 2
    • Bathrooms: 1
    • Full bathrooms: 1
    Bedroom
    • Level: Main
    • Area: 182
    • Dimensions: 14 x 13
    Bedroom 1
    • Level: Main
    • Area: 132
    • Dimensions: 12 x 11
    Kitchen
    • Level: Main
    • Area: 120
    • Dimensions: 12 x 10
    Living room
    • Level: Main
    • Area: 238
    • Dimensions: 17 x 14
    Heating
    • Forced Air
    Cooling
    • Central Air
    Appliances
    • Included: Dishwasher, Dryer, Disposal, Microwave, Range/Oven, Refrigerator, Washer, Water Softener Owned
    Features
    • Utility Closet
    • Flooring: Carpet, Vinyl
    • Windows: Double Pane Windows, Windows - Vinyl, Drapes/Curtains/Blinds
    • Basement: None
    • Has fireplace: No
    Interior area
    • Total structure area: 868
    • Total interior livable area: 868 sqft

    Property

    Parking
    • Total spaces: 2
    • Parking features: Detached, 2 car, Off Street, RV Parking - Open, Workshop
    • Garage spaces: 2
    Features
    • Levels: 1 Story
    • Stories: 1
    • Patio & porch: Patio/Covered, Patio/Open
    • Fencing: Fenced,Partial
    Lot
    • Size: 9,147 Square Feet
    • Dimensions: 136 x 60
    • Features: Plat Map - Recorded
    Details
    • Additional structures: Shop
    • Parcel number: 134994070007002
    • Zoning description: Single Family R

    Construction

    Type & style
    • Home type: SingleFamily
    • Property subtype: Single Family Residence
    Materials
    • Lap
    • Foundation: Concrete, Crawl Space
    • Roof: Comp Shingle
    Condition
    • Existing Construction (Not New)
    • New construction: No
    • Year built: 1958

    Utilities & green energy

    • Water: Public
    • Utilities for property: Sewer Connected

    Community & HOA

    Community
    • Subdivision: The Highlands,Kennewick West
    Location
    • Region: Kennewick

    Financial & listing details

    • Price per square foot: $363/sqft
    • Tax assessed value: $286,210
    • Annual tax amount: $2,313
    • Date on market: 1/7/2026
    • Listing terms: Cash,Conventional,FHA,VA Loan
    • Electric utility on property: Yes
    • Road surface type: Paved

    Price history

    DateEventPrice
    1/7/2026Sold$315,000$363/sqft
    Source: PACMLS #288722 Report a problem
    12/1/2025Pending sale$315,000$363/sqft
    Source: PACMLS #288722 Report a problem
    11/7/2025Listed for sale$315,000+12.5%$363/sqft
    Source: PACMLS #288722 Report a problem
    2/24/2022Sold$280,000$323/sqft
    Source: PACMLS #259016 Report a problem
    1/28/2022Pending sale$280,000+11.9%$323/sqft
    Source: PACMLS #259016 Report a problem
    12/13/2019Sold$250,131+138.2%$288/sqft
    Source: Public Record Report a problem
    6/5/2019Sold$105,000-25%$121/sqft
    Source: PACMLS #237366 Report a problem
    5/25/2019Pending sale$140,000$161/sqft
    Source: RE/MAX Northwest Realtors #237366 Report a problem
    5/22/2019Listed for sale$140,000$161/sqft
    Source: RE/MAX Northwest Realtors #237366 Report a problem
    5/21/2019Pending sale$140,000$161/sqft
    Source: RE/MAX Northwest Realtors #237366 Report a problem
    5/17/2019Listed for sale$140,000$161/sqft
    Source: RE/MAX Northwest Realtors #237366 Report a problem

    Public tax history

    YearProperty taxesTax assessment
    2024$2,314 +5.2%$286,210 +4.8%
    2023$2,199 +54.9%$273,110 +38.5%
    2022$1,419 -18.3%$197,250 +12%
    2021$1,737 -12.4%$176,040 -10%
    2020$1,983 +32.1%$195,610 +78.3%
    2019$1,502 +328.9%$109,730 +11.3%
    2018$350 +3.5%$98,560 +12.8%
    2017$338 +18.9%$87,380
    2016$285 $87,380
    2015$285 -2.1%$87,380 +18.8%
    2014$291 $73,550
    2013$291 $73,550
    2012-- $73,550 +3.9%
    2011-- $70,760
    2010-- $70,760
    2009-- $70,760
    2008-- --
    2007-- --
    2006-- --
    Find assessor info on the county website

    Neighborhood: 99336

    Nearby schools

    GreatSchools rating
    Get pre-qualified for a loan
    At Zillow Home Loans, we can pre-qualify you in as little as 5 minutes with no impact to your credit score.

    An equal housing lender. NMLS #10287.

    Sell for more on Zillow
    Get a Zillow Showcase℠ listing at no additional cost and you could sell for .
    $315,600
    2% more
    +$6,312
    With Zillow Showcase(estimated)
    $321,912