Welcome to this beautifully updated 4-bedroom, 2-bathroom home offering 1,532 square feet of thoughtfully designed living space. Step into a light and bright living room that seamlessly opens to the kitchen — the perfect layout for gathering with family and friends for special occasions. Beach-inspired luxury vinyl flooring runs throughout the home, creating a cohesive and modern feel. The kitchen is ideal for both the home chef and entertainer, featuring quartz countertops, generous counter space, and ample cabinetry for storage. Down the hallway, you’ll find four spacious bedrooms complete with new matte black door hardware, updated fixtures, and ceiling fans. The primary suite is inviting and well-appointed, showcasing a beautifully renovated bathroom with large, glossy tile for a clean, modern look, brand-new vanities, glass shower enclosure, and striking matte black hardware. The second bathroom offers plenty of space and features a stylish vanity paired with glossy white tile. The laundry area is conveniently located inside the home, just off the kitchen. Outside, enjoy a two-car carport accented with stained wood for added character. The fenced backyard offers plenty of room to make it your own and includes two storage sheds — one equipped with a workbench for projects and hobbies. Major updates include a new roof, new HVAC system, and fresh interior and exterior paint, luxury vinyl flooring, black matte hardware, white shaker cabinets, and appliances. Location truly sets this home apart. Conveniently situated just around the corner from Chiaramonte Elementary School, near MacDill AFB, Interbay Market, Bayshore Boulevard, Gandy, shopping centers, and everything South Tampa has to offer.
Sold for $486,000
$486,000
3303 W LEILA AVE, TAMPA, FL 33611
4beds
1,532sqft
Single Family Residence
Built in 1960
7,920 Square Feet Lot
$482,600 Zestimate®
$317/sqft
$3,253 Estimated rent
Home value
$482,600
$449,000 - $516,000
$3,253/mo
Zestimate® history
Owner options
List your home for rent
$3,253/mo
Rent Zestimate®
Find your next renter with Zillow Rental Manager. Plus, with online applications, you can quickly screen prospective tenants – for free.
$3,253/mo
Rent Zestimate®
Refinance and save
$3,352/mo
Est. payment
Refinancing to a lower rate could help reduce your monthly payments and save thousands over the life of the loan.
$3,352/mo
Est. payment
Explore your selling options
Work with a Zillow partner agent
Leverage their expertise and Zillow's premium Showcase listings to get your home seen by more buyers.
Get startedList with your own agent
Get your home in front of millions of buyers by listing it on Zillow.
Learn how to do itSell it yourself
Take full control of how buyers see your home on Zillow by listing For Sale by Owner (FSBO).
List your homeWhat's special
Beautifully renovated bathroomUpdated fixturesNew roofFour spacious bedroomsQuartz countertopsLarge glossy tileCeiling fans
Zillow last checked:
Listing updated:
Listed by:
Jon Kanner 407-413-3912,
EMPIRE NETWORK REALTY 407-440-3798
Bought with:
Karina Grajcarek, 3549776
EXP REALTY LLC
Source: Stellar MLS,MLS#: TB8475305 Originating MLS: Orlando Regional
Originating MLS: Orlando Regional
Facts & features
Interior
Bedrooms & bathrooms
- Bedrooms: 4
- Bathrooms: 2
- Full bathrooms: 2
Primary bedroom
- Description: Room6
- Features: Built-in Closet
- Level: First
- Area: 43.11 Square Feet
- Dimensions: 6.08x7.09
Bedroom 1
- Description: Room3
- Features: Built-in Closet
- Level: First
- Area: 81.45 Square Feet
- Dimensions: 9x9.05
Bedroom 2
- Description: Room4
- Features: Built-in Closet
- Level: First
- Area: 90.09 Square Feet
- Dimensions: 10.01x9
Bedroom 3
- Description: Room5
- Features: Built-in Closet
- Level: First
- Area: 126 Square Feet
- Dimensions: 9x14
Primary bathroom
- Description: Room7
- Level: First
- Area: 49.04 Square Feet
- Dimensions: 8.04x6.1
Bathroom 2
- Description: Room8
- Level: First
- Area: 49.04 Square Feet
- Dimensions: 6.1x8.04
Kitchen
- Description: Room2
- Level: First
- Area: 207 Square Feet
- Dimensions: 9x23
Living room
- Description: Room1
- Level: First
- Area: 207 Square Feet
- Dimensions: 23x9
Heating
- Central, Heat Pump
Cooling
- Central Air
Appliances
- Included: Dishwasher, Disposal, Microwave, Range, Refrigerator
- Laundry: Inside
Features
- Ceiling Fan(s), Eating Space In Kitchen, Kitchen/Family Room Combo, Living Room/Dining Room Combo, Solid Wood Cabinets, Thermostat
- Flooring: Luxury Vinyl
- Windows: Hurricane Shutters
- Has fireplace: No
Interior area
- Total structure area: 1,951
- Total interior livable area: 1,532 sqft
Property
Parking
- Total spaces: 2
- Parking features: Carport
- Carport spaces: 2
Features
- Levels: One
- Stories: 1
- Exterior features: Awning(s), Rain Gutters
- Fencing: Fenced,Vinyl,Wood
Lot
- Size: 7,920 Square Feet
Details
- Additional structures: Shed(s), Storage
- Parcel number: 1352360000
- Zoning: RS-75
- Special conditions: None
Construction
Type & style
- Home type: SingleFamily
- Architectural style: Ranch
- Property subtype: Single Family Residence
Materials
- Block
- Foundation: Slab
- Roof: Shingle
Condition
- New construction: No
- Year built: 1960
Utilities & green energy
- Sewer: Public Sewer
- Water: Public
- Utilities for property: Electricity Connected, Underground Utilities, Water Connected
Community & HOA
Community
- Pet fee: $0 monthly
- Subdivision: KEVAN SUB
HOA
- Has HOA: No
Location
- Region: Tampa
Financial & listing details
- Price per square foot: $317/sqft
- Tax assessed value: $309,390
- Annual tax amount: $6,248
- Date on market: 2/11/2026
- Cumulative days on market: 86 days
- Listing terms: Cash,Conventional,FHA,VA Loan
- Ownership: Fee Simple
- Total actual rent: 0
- Electric utility on property: Yes
- Road surface type: Paved, Asphalt
Price history
| Date | Event | Price |
|---|---|---|
| 6/9/2026 | Sold | $486,000-11.5%$317/sqft |
Source:  Stellar MLS #TB8475305 Report a problem Stellar MLS #TB8475305 Report a problem | ||
| 5/9/2026 | Pending sale | $549,000$358/sqft |
Source: Stellar MLS #TB8475305 Report a problem | ||
| 4/23/2026 | Price change | $549,000-1.8%$358/sqft |
Source: Stellar MLS #TB8475305 Report a problem | ||
| 4/9/2026 | Price change | $559,000-2.8%$365/sqft |
Source: Stellar MLS #TB8475305 Report a problem | ||
| 3/19/2026 | Price change | $575,000-4%$375/sqft |
Source: Stellar MLS #TB8475305 Report a problem | ||
| 2/28/2026 | Price change | $599,000-0.2%$391/sqft |
Source: Stellar MLS #TB8475305 Report a problem | ||
| 2/11/2026 | Listed for sale | $600,000+64.4%$392/sqft |
Source: Stellar MLS #TB8475305 Report a problem | ||
| 8/7/2025 | Sold | $365,000-14.1%$238/sqft |
Source: Stellar MLS #TB8406769 Report a problem | ||
| 7/24/2025 | Pending sale | $425,000$277/sqft |
Source: Stellar MLS #TB8406769 Report a problem | ||
| 7/15/2025 | Listed for sale | $425,000$277/sqft |
Source: Stellar MLS #TB8406769 Report a problem | ||
Public tax history
| Year | Property taxes | Tax assessment |
|---|---|---|
| 2025 | $6,311 +588.6% | $309,390 +255.4% |
| 2024 | $917 +5% | $87,045 +3% |
| 2023 | $873 -4.9% | $84,510 +3% |
| 2022 | $918 +2.9% | $82,049 +3% |
| 2021 | $893 +2.5% | $79,659 +1.4% |
| 2020 | $871 +4.6% | $78,559 +2.3% |
| 2019 | $833 | $76,793 +1.9% |
| 2018 | $833 +3% | $75,361 -44% |
| 2017 | $809 +0.5% | $134,463 +86% |
| 2016 | $805 +1.7% | $72,293 +0.7% |
| 2015 | $792 +10.7% | $71,790 +0.8% |
| 2014 | $715 | $71,220 +1.5% |
| 2013 | $715 -1.2% | $70,167 +1.7% |
| 2012 | $724 -6.1% | $68,994 -7.7% |
| 2011 | $772 +2.6% | $74,760 +1.5% |
| 2010 | $752 +3.5% | $73,655 +5.8% |
| 2009 | $726 -0.5% | $69,635 +0.1% |
| 2008 | $730 -22.9% | $69,565 +3% |
| 2007 | $947 -4.7% | $67,539 +2.5% |
| 2006 | $994 +1.8% | $65,892 +3% |
| 2005 | $977 | $63,973 +3% |
| 2004 | -- | $62,110 +1.9% |
| 2003 | -- | $60,952 +2.4% |
| 2002 | -- | $59,523 +1.6% |
| 2001 | -- | $58,586 -18.9% |
| 2000 | $813 | $72,260 |
Find assessor info on the county website
Neighborhood: Gandy-Sun Bay South
Nearby homes
- $441,0003 bd2 ba1.3k sqft3305 W Leila Ave, Tampa, FL 33611Off Market
- $548,1003 bd2 ba2k sqft3301 W Leila Ave, Tampa, FL 33611Off Market
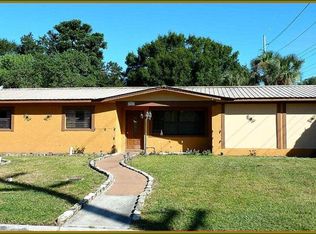
- $478,2003 bd2 ba2k sqft3307 W Leila Ave, Tampa, FL 33611Off Market
- $449,5003 bd2 ba1.3k sqft3304 W Wallace Ave, Tampa, FL 33611Off Market
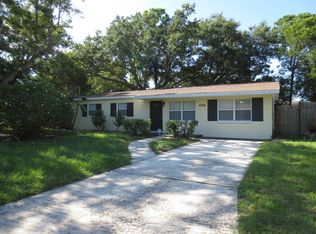
- $433,0003 bd2 ba1.2k sqft3302 W Wallace Ave, Tampa, FL 33611Off Market
- $498,0003 bd2 ba1.4k sqft3306 W Wallace Ave, Tampa, FL 33611Sold
- $410,7004 bd2 ba1.1k sqft5607 S Sheridan Rd, Tampa, FL 33611Off Market
- $413,2003 bd2 ba1.6k sqft3309 W Leila Ave, Tampa, FL 33611Off Market
Nearby schools
GreatSchools rating
- 5/10Chiaramonte Elementary SchoolGrades: PK-5Distance: 0.3 mi
- 5/10Madison Middle SchoolGrades: 6-8Distance: 2 mi
- 6/10Robinson High SchoolGrades: 9-12Distance: 1.4 mi
Schools provided by the listing agent
- Elementary: Chiaramonte-HB
Source: Stellar MLS. This data may not be complete. We recommend contacting the local school district to confirm school assignments for this home.
Get a cash offer in 3 minutes
Find out how much your home could sell for in as little as 3 minutes with a no-obligation cash offer.
Estimated market value
$482,600
Get a cash offer in 3 minutes
Find out how much your home could sell for in as little as 3 minutes with a no-obligation cash offer.
Estimated market value
$482,600
- Florida
- Hillsborough County
- Tampa
- 33611
- Gandy-Sun Bay South
- 3303 W LEILA AVE
Nearby cities
Nearby neighborhoods
Nearby zip codes
Other Tampa Topics
