Skip main navigation
Pending
  • $69,900

    3303 W Lyndon Ave, Flint, MI 48504

    3beds
    864sqft
    : 
    $610/mo
    Get pre-qualified
    Single Family Residence
    Built in 1956
    6,098 Square Feet Lot
    $-- Zestimate®
    $81/sqft
    $-- HOA

    What's special

    One-car detached garageNice yardGorgeous hardwood floors throughout
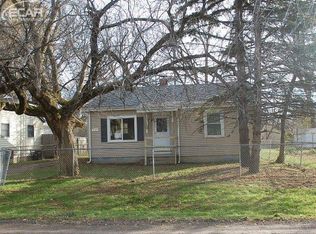
    Why rent when you can own for less? Welcome home to this beautiful three-bedroom, one-bath home in Mount Morris Township! Featuring gorgeous hardwood floors throughout, a nice yard, and a one-car detached garage, this home is move-in ready and full of charm. An absolutely beautiful home at a price that makes homeownership worth considering. Come see it today—it won't last long!
    46 days
    163
    13

    Zillow last checked:

    Listing updated:

    Listed by:

    Kyle Raup 810-513-3417,

    Century 21 Signature Realty 810-659-3161

    Source: MiRealSource,MLS#: 50220220MLS LogoOriginating MLS: East Central Association of REALTORS

      Facts & features

      Interior

      Bedrooms & bathrooms
      • Bedrooms: 3
      • Bathrooms: 1
      • Full bathrooms: 1
      Bedroom 1
      • Level: Entry
      • Area: 140
      • Dimensions: 14 x 10
      Bedroom 2
      • Level: Entry
      • Area: 130
      • Dimensions: 13 x 10
      Bedroom 3
      • Level: Entry
      • Area: 90
      • Dimensions: 10 x 9
      Bathroom 1
      • Level: Entry
      Heating
      • Forced Air, Natural Gas
      Features
      • Basement: Crawl Space
      • Has fireplace: No
      Interior area
      • Total structure area: 864
      • Total interior livable area: 864 sqft
      • Finished area above ground: 864
      • Finished area below ground: 0

      Property

      Parking
      • Total spaces: 1
      • Parking features: Detached
      • Garage spaces: 1
      Features
      • Levels: One
      • Stories: 1
      • Frontage type: Road
      • Frontage length: 49
      Lot
      • Size: 6,098 Square Feet
      • Dimensions: 49 x 114 x 49 x 114
      Details
      • Parcel number: 1427551079
      • Special conditions: Private

      Construction

      Type & style
      • Home type: SingleFamily
      • Architectural style: Ranch
      • Property subtype: Single Family Residence
      Materials
      • Vinyl Siding
      Condition
      • Year built: 1956

      Utilities & green energy

      • Sewer: Public Sanitary
      • Water: Public

      Community & HOA

      Community
      • Subdivision: Mayfair
      HOA
      • Has HOA: No
      Location
      • Region: Flint

      Financial & listing details

      • Price per square foot: $81/sqft
      • Tax assessed value: $50,800
      • Annual tax amount: $655
      • Date on market: 8/29/2026
      • Cumulative days on market: 46 days
      • Listing agreement: Exclusive Right To Sell
      • Listing terms: Cash,Conventional,FHA,VA Loan

        Estimated market value

        Not available

        Estimated sales range

        Not available

        $1,098/mo

        Price history

        DateEventPrice
        10/11/2026Pending sale$69,900$81/sqft
        Source: MiRealSource #50220220 Report a problem
        8/29/2026Listed for sale$69,900+94.2%$81/sqft
        Source: MiRealSource #50220220 Report a problem
        1/9/1997Sold$36,000$42/sqft
        Source: MiRealSource #20143524 Report a problem

        Public tax history

        YearProperty taxesTax assessment
        2025$647 +272.9%$25,400 +9%
        2024$174 $23,300
        2023-- --
        2022-- $16,700
        2021-- --
        2020-- --
        2019-- --
        2018$131 -64.5%--
        2017$368 +0.8%$9,400 +1.1%
        2016$365 $9,300
        2015$365 +263.6%$9,300 +3.3%
        2014$101 $9,000 -14.3%
        2012-- $10,500 -14.6%
        2011-- $12,300 -30.9%
        2010-- $17,800 -18%
        2008$491 $21,700 +3.3%
        2006-- $21,000 +3.4%
        2005-- $20,300 +2%
        2004-- $19,900 +2.6%
        2003-- $19,400 +16.2%
        2002-- $16,700 +5%
        2001-- $15,900 +6.7%
        2000-- $14,900
        Find assessor info on the county website

        Monthly payment

        Est. payment

        Payment breakdown

        Explore the cost of this home by adjusting the details. Changes won't be saved.
        All calculations are estimates and provided by Zillow, Inc. for informational purposes only. Actual amounts may vary.
        HOA fees may include property taxes on listings classified as Co-Ops. Contact the listing agent and/or owner for fee details.
        See how much you could borrow to make a competitive offer.

        Climate risks

        Neighborhood: 48504

        Getting around

        25 / 100
        Car-Dependent
        30 / 100
        Some Transit
        33 / 100
        Somewhat Bikeable

        Nearby schools

        GreatSchools rating
        Schools provided by the listing agent
        • District: Westwood Heights School District

        Source: MiRealSource. This data may not be complete. We recommend contacting the local school district to confirm school assignments for this home.

        A local agent can set up tours, give advice and negotiate with sellers.

        Browse local experts