Skip main navigation
Sold for $179,000
  • $179,000

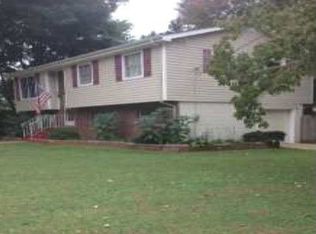
    3303 Wilks Pl SW, Huntsville, AL 35805

    3beds
    1,501sqft
    Single Family Residence
    Built in 1964
    8,276.4 Square Feet Lot
    $182,400 Zestimate®
    $119/sqft
    $1,564 Estimated rent

    Home value

    $182,400

    $162,000 - $204,000

    $1,564/mo

    Zestimate® history
    Loading
    Loading...

    Owner options

    List your home for rent

    $1,564/mo

    Rent Zestimate®

    Find your next renter with Zillow Rental Manager. Plus, with online applications, you can quickly screen prospective tenants – for free.

    Learn more

    $1,564/mo

    Rent Zestimate®

    Refinance and save

    $1,104/mo

    Est. payment

    Refinancing to a lower rate could help reduce your monthly payments and save thousands over the life of the loan.

    See today's rates

    $1,104/mo

    Est. payment

    Explore your selling options

    Work with a Zillow partner agent

    Leverage their expertise and Zillow's premium Showcase listings to get your home seen by more buyers.

    Get started

    List with your own agent

    Get your home in front of millions of buyers by listing it on Zillow.

    Learn how to do it

    Sell it yourself

    Take full control of how buyers see your home on Zillow by listing For Sale by Owner (FSBO).

    List your home

    What's special

    Fresh paintRemodeled main bathNew toiletNew vanityNew carpetLight fixturesInterior doors
    Welcome to 3303 Wilks Place. Updated 3 bed 1.5 bath home. The entire interior has been updated. The kitchen is a chefs delight with new cabinets, countertops, and backsplash. Remodeled main bath featuring tiled shower, new vanity and new toilet. New vanity and toilet in the half bath as well. New carpet in the bedrooms and downstairs family room. New LVP flooring throughout the rest of the home. All new Interior Doors, ceiling fans, and light fixtures. Fresh paint! Both storage sheds to convey. Great location, 2.2 miles to Stovehouse and less than 2 miles to John Hunt Park. Come check it out today.

    Zillow last checked:

    Listing updated:

    Listed by:

    Ryan Summerford 256-758-1463,

    Redstone Realty Solutions-DEC

    Bought with:

    Charlie Sullivan, 108952

    Leading Edge RE Grp-Fayetville

    Source: ValleyMLS,MLS#: 21884293MLS Logo

    Facts & features

    Interior

    Bedrooms & bathrooms
    • Bedrooms: 3
    • Bathrooms: 2
    • Full bathrooms: 1
    • 1/2 bathrooms: 1
    Primary bedroom
    • Features: Ceiling Fan(s), Carpet
    • Level: Second
    • Area: 168
    • Dimensions: 12 x 14
    Bedroom 2
    • Features: Ceiling Fan(s), Carpet
    • Level: Second
    • Area: 120
    • Dimensions: 10 x 12
    Bedroom 3
    • Features: Ceiling Fan(s), Carpet
    • Level: Second
    • Area: 90
    • Dimensions: 9 x 10
    Family room
    • Features: Ceiling Fan(s), Carpet
    • Level: First
    • Area: 374
    • Dimensions: 17 x 22
    Kitchen
    • Features: Eat-in Kitchen, LVP
    • Level: Second
    • Area: 204
    • Dimensions: 12 x 17
    Living room
    • Features: LVP
    • Level: Second
    • Area: 154
    • Dimensions: 11 x 14
    Heating
    • Central 1
    Cooling
    • Central 1
    Appliances
    • Included: Range, Microwave, Refrigerator
    Features
    • Basement: Basement
    • Has fireplace: No
    • Fireplace features: None
    Interior area
    • Total interior livable area: 1,501 sqft

    Property

    Parking
    • Parking features: Garage-One Car, Garage-Attached, Garage Faces Front, Driveway-Concrete
    Features
    • Levels: Multi/Split
    • Exterior features: Curb/Gutters, Sidewalk
    Lot
    • Size: 8,276 sqft
    • Dimensions: 70 x 117
    Details
    • Parcel number: 1705151004004000

    Construction

    Type & style
    • Home type: SingleFamily
    • Property subtype: Single Family Residence
    Materials
    • Foundation: Slab
    Condition
    • New construction: No
    • Year built: 1964

    Utilities & green energy

    • Sewer: Public Sewer
    • Water: Public

    Community & neighborhood

    Community
    • Community features: Curbs
    Location
    • Region: Huntsville
    • Subdivision: Triana Village

    Price history

    DateEventPrice
    5/22/2025Sold$179,000-3.2%$119/sqft
    Source: ValleyMLS #21884293 Report a problem
    4/22/2025Contingent$185,000$123/sqft
    Source: ValleyMLS #21884293 Report a problem
    4/9/2025Price change$185,000-5.1%$123/sqft
    Source: ValleyMLS #21884293 Report a problem
    3/25/2025Listed for sale$195,000$130/sqft
    Source: ValleyMLS #21884293 Report a problem

    Public tax history

    YearProperty taxesTax assessment
    2025$783 $16,280 +7%
    2024-- $15,220 +15.8%
    2023$714 +29.2%$13,140 +26.8%
    2022$553 +29.7%$10,360 +26.7%
    2021$426 +12.2%$8,180 +10.8%
    2020$380 $7,380
    2019$380 $7,380 +0.5%
    2018$380 +0.6%$7,340
    2017$378 $7,340
    2016$378 $7,340
    2015$378 -0.3%$7,340 -0.3%
    2014$379 $7,360
    2013-- $7,360
    2012-- $7,360
    2011-- $7,360

    Find assessor info on the county website

    Neighborhood: Triana Village

    Nearby schools

    GreatSchools rating
    Schools provided by the listing agent
    • Elementary: Mcdonnell
    • Middle: Whitesburg
    • High: Grissom High School

    Source: ValleyMLS. This data may not be complete. We recommend contacting the local school district to confirm school assignments for this home.

    Get a cash offer in 3 minutes
    Find out how much your home could sell for in as little as 3 minutes with a no-obligation cash offer.
    Estimated market value
    $182,400
    Get a cash offer in 3 minutes
    Find out how much your home could sell for in as little as 3 minutes with a no-obligation cash offer.
    Estimated market value
    $182,400