Rare find! Beautiful 2-level SFR home close to Communications Hill trails (hike, bike, run), Waterford Park & Waterford shopping center. Meticulously maintained and cared for, this 3B 2.5Ba features impressive high ceilings and a great floor plan. Fully loaded kitchen w/gas range & plenty of corian counters, center cooking island, Xtra storage, with direct access to backyard for easy entertainment. Engineered wood throughout 1st floor, new carpets upstairs. Spacious master bath with generous shower, double sinks, separate Commode, and huge walk in closet. Long-lasting tile roof & solar panels managed by Solar City/Tesla for energy savings. 2022 new A/C and furnace (adjustable dampers winter/summer). Too many features to list: double-pane throughout, quality louvered blinds, mirrored closet doors, ceiling fans, inside utilities, security system... Large garage w/tile flooring, multitude of storage cabinets, 2 work benches, e-car friendly. Outside is a delight front and back with water efficient automatic drips, a pergola for shade, fruit trees, tool shed. Professional landscaping in the front provides for an exceptional curb appeal. Your search is over: move right in! Buyers to verify all sizes and dimensions.
Sold for $1,530,000
$1,530,000
3303 Woodmere Dr, San Jose, CA 95136
3beds
1,665sqft
Single Family Residence, Residential
Built in 1997
3,920 Square Feet Lot
$1,329,300 Zestimate®
$919/sqft
$4,650 Estimated rent
Home value
$1,329,300
$1.24M - $1.41M
$4,650/mo
Zestimate® history
Owner options
List your home for rent
$4,650/mo
Rent Zestimate®
Find your next renter with Zillow Rental Manager. Plus, with online applications, you can quickly screen prospective tenants – for free.
$4,650/mo
Rent Zestimate®
Refinance and save
$9,795/mo
Est. payment
Refinancing to a lower rate could help reduce your monthly payments and save thousands over the life of the loan.
$9,795/mo
Est. payment
Explore your selling options
Work with a Zillow partner agent
Leverage their expertise and Zillow's premium Showcase listings to get your home seen by more buyers.
Get startedList with your own agent
Get your home in front of millions of buyers by listing it on Zillow.
Learn how to do itSell it yourself
Take full control of how buyers see your home on Zillow by listing For Sale by Owner (FSBO).
List your homeWhat's special
Large garageInside utilitiesHuge walk in closetGenerous showerDouble sinksMirrored closet doorsMeticulously maintained
Zillow last checked:
Listing updated:
Listed by:
Francis Rolland 00896319 650-224-4817,
Coldwell Banker Realty 650-941-7040
Bought with:
Duydat Vu, 01454787
Dat Vu, Broker
Source: MLSListings Inc,MLS#: ML81951397
Facts & features
Interior
Bedrooms & bathrooms
- Bedrooms: 3
- Bathrooms: 3
- Full bathrooms: 2
- 1/2 bathrooms: 1
Bedroom
- Features: WalkinCloset
Bathroom
- Features: DoubleSinks, Marble, PrimaryStallShowers, ShowerandTub, UpdatedBaths, HalfonGroundFloor
Dining room
- Features: DiningArea, DiningAreainLivingRoom, NoFormalDiningRoom
Family room
- Features: KitchenFamilyRoomCombo
Kitchen
- Features: Countertop_SolidSurfceCorian, ExhaustFan, Hookups_Gas
Heating
- Central Forced Air Gas
Cooling
- Central Air
Appliances
- Included: Gas Cooktop, Dishwasher, Exhaust Fan, Disposal, Range Hood, Microwave, Electric Oven, Self Cleaning Oven, Refrigerator, Dryer, Washer
- Laundry: Inside, In Utility Room
Features
- High Ceilings, Walk-In Closet(s)
- Flooring: Carpet, Laminate, Vinyl Linoleum, Wood
- Number of fireplaces: 1
- Fireplace features: Family Room
Interior area
- Total structure area: 1,665
- Total interior livable area: 1,665 sqft
Property
Parking
- Total spaces: 2
- Parking features: Attached, Electric Vehicle Charging Station(s), Garage Door Opener, Off Street
- Attached garage spaces: 2
Features
- Stories: 2
- Exterior features: Back Yard, Fenced, Storage Shed Structure, Drought Tolerant Plants
- Fencing: Wood
- Has view: Yes
- View description: Park/Greenbelt
Lot
- Size: 3,920 Square Feet
Details
- Additional structures: Pergola
- Parcel number: 46216093
- Zoning: A-PD
- Special conditions: Standard
Construction
Type & style
- Home type: SingleFamily
- Architectural style: Contemporary
- Property subtype: Single Family Residence, Residential
Materials
- Concrete
- Foundation: Permanent, Slab
- Roof: Tile
Condition
- New construction: No
- Year built: 1997
Utilities & green energy
- Sewer: Public Sewer
- Water: Public
- Utilities for property: Water Public, Solar
Community & HOA
Location
- Region: San Jose
Financial & listing details
- Price per square foot: $919/sqft
- Tax assessed value: $1,560,600
- Annual tax amount: $21,612
- Date on market: 1/14/2024
- Listing agreement: ExclusiveRightToSell
Price history
| Date | Event | Price |
|---|---|---|
| 2/12/2024 | Sold | $1,530,000+13.5%$919/sqft |
Source:  MLSListings Inc #ML81951397 Report a problem MLSListings Inc #ML81951397 Report a problem | ||
| 1/17/2024 | Pending sale | $1,348,000$810/sqft |
Source: MLSListings Inc #ML81951397 Report a problem | ||
| 1/14/2024 | Listed for sale | $1,348,000+101.8%$810/sqft |
Source: MLSListings Inc #ML81951397 Report a problem | ||
| 5/29/2013 | Sold | $668,000+17.6%$401/sqft |
Source: Public Record Report a problem | ||
| 7/29/2003 | Sold | $568,000+74.8%$341/sqft |
Source: Public Record Report a problem | ||
| 12/30/1997 | Sold | $325,000$195/sqft |
Source: Public Record Report a problem | ||
Public tax history
| Year | Property taxes | Tax assessment |
|---|---|---|
| 2025 | $21,612 +81.9% | $1,560,600 +93.5% |
| 2024 | $11,883 +1.2% | $806,454 +2% |
| 2023 | $11,745 +2.3% | $790,642 +2% |
| 2022 | $11,480 +0.3% | $775,140 +2% |
| 2021 | $11,452 +3.1% | $759,942 +1% |
| 2020 | $11,109 | $752,150 +2% |
| 2019 | $11,109 +4.2% | $737,402 +2% |
| 2018 | $10,657 | $722,944 +2% |
| 2017 | $10,657 +1.3% | $708,770 +2% |
| 2016 | $10,523 +7.3% | $694,874 +1.5% |
| 2015 | $9,803 +6.1% | $684,438 +2% |
| 2014 | $9,236 | $671,032 +26.6% |
| 2013 | -- | $530,000 +5.2% |
| 2012 | -- | $504,000 -5.6% |
| 2011 | -- | $534,000 -7.5% |
| 2010 | -- | $577,000 +15% |
| 2009 | -- | $501,600 -18.4% |
| 2008 | -- | $614,819 +2% |
| 2007 | -- | $602,765 +2% |
| 2006 | -- | $590,947 +2% |
| 2005 | -- | $579,360 +2% |
| 2004 | -- | $568,000 +58.5% |
| 2003 | -- | $358,303 +2% |
| 2002 | -- | $351,279 +2% |
| 2001 | -- | $344,392 |
Find assessor info on the county website
Neighborhood: Fairgrounds
Nearby homes
- $1,431,2004 bd3 ba1.9k sqft3297 Woodmere Dr, San Jose, CA 95136Off Market

- $1,525,1004 bd2 ba2k sqft3283 Sandpebble Dr, San Jose, CA 95136Off Market
- $1,515,3004 bd3 ba2k sqft3291 Woodmere Dr, San Jose, CA 95136Off Market
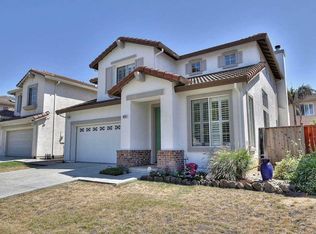
- $1,457,9004 bd3 ba1.9k sqft3289 Sandpebble Dr, San Jose, CA 95136Off Market

- $1,499,1004 bd2 ba1.9k sqft3288 Bruno Ct, San Jose, CA 95136Off Market
- $6,4004 bd3 ba2k sqft3282 Bruno Ct, San Jose, CA 95136For Rent
- $1,355,3003 bd3 ba1.6k sqft3285 Woodmere Dr, San Jose, CA 95136Off Market
- $1,323,4003 bd2 ba1.6k sqft3295 Sandpebble Dr, San Jose, CA 95136Off Market
Nearby schools
GreatSchools rating
- 5/10Shirakawa (George, Sr.) Elementary SchoolGrades: K-8Distance: 2.6 mi
- 5/10Andrew P. Hill High SchoolGrades: 9-12Distance: 1.7 mi
Schools provided by the listing agent
- District: FranklinMcKinleyElementary
Source: MLSListings Inc. This data may not be complete. We recommend contacting the local school district to confirm school assignments for this home.
Get a cash offer in 3 minutes
Find out how much your home could sell for in as little as 3 minutes with a no-obligation cash offer.
Estimated market value
$1,329,300
Get a cash offer in 3 minutes
Find out how much your home could sell for in as little as 3 minutes with a no-obligation cash offer.
Estimated market value
$1,329,300
- California
- Santa Clara County
- San Jose
- 95136
- Fairgrounds
- 3303 Woodmere Dr
Nearby cities
Nearby neighborhoods
Nearby zip codes
Other San Jose Topics
