*Saturday Open House Cancelled due to listing agent being under the weather.* Why go on vacation when you can live at a resort?! The Pointe at Park Center is a centrally located and highly amenitized pet friendly, gated community offering its residents a living experience unlike any other. All-inclusive amenities such as the fitness center, pool, hot tub, sauna, community/party room, basketball court, dog-park, picnic/grilling stations, playground, walking/jogging paths, car washing station and daily metro shuttle to Pentagon City Metro (departs every half hour) are what truly sets this thriving community apart. Water, Sewer, Trash, Snow Removal and Community Landscaping are also all covered under one low monthly condo fee. This home comes with one deeded parking spot (#114 – right in front of home) and one unassigned ‘visitor’ parking pass both of which allow you to park within the gated community. This of course is in addition to the ample street parking right on Park Center Drive and Ford Ave. No car? No Problem! Enjoy easy access to all things Alexandria/Arlington as this home is just steps away from Target, grocery stores, restaurants, gyms, parks, bike trails, libraries and the theatres/night life of Shirlington. Don’t feel like walking or need to go a little further? Hop on the complimentary shuttle to Pentagon City or one of the many bus routes located right outside the community and jet in to DC (6.0 mi) via 395, Old Town Alexandria (4.0 mi), Regan National Airport (6.0 mi)! Not feeling like going out? You’ll be just as happy staying in! This rarely available, bright and thoughtfully updated 2 bed/2 bath ground floor (no stairs!), garden style Banneker model is by far and away the most coveted of the entire community due to its ease of accessibility, comparatively low HOA fee, breezy walkout patio and expansive bedroom/living/dining room layouts. With its gleaming hardwood floors, granite kitchen countertops, stainless steel appliances, in-unit washer/dryer, recessed lighting and freshly painted interior, there’s nothing else to do but move in! Don’t let this one get away!! OPEN HOUSE: Sunday (2/25) from 12-2PM. *Offers, if any, will be presented to seller Monday morning (2/26), however, seller reserves the right to accept an offer prior to that timeline in the event a compelling one is made.* Call listing agent Mike Fagan with any questions.
Sold for $384,900
$384,900
3303 Wyndham Cir APT 148, Alexandria, VA 22302
2beds
939sqft
Condominium
Built in 1990
-- sqft lot
$396,500 Zestimate®
$410/sqft
$2,589 Estimated rent
Home value
$396,500
$377,000 - $416,000
$2,589/mo
Zestimate® history
Owner options
List your home for rent
$2,589/mo
Rent Zestimate®
Find your next renter with Zillow Rental Manager. Plus, with online applications, you can quickly screen prospective tenants – for free.
$2,589/mo
Rent Zestimate®
Refinance and save
$2,386/mo
Est. payment
Refinancing to a lower rate could help reduce your monthly payments and save thousands over the life of the loan.
$2,386/mo
Est. payment
Explore your selling options
Work with a Zillow partner agent
Leverage their expertise and Zillow's premium Showcase listings to get your home seen by more buyers.
Get startedList with your own agent
Get your home in front of millions of buyers by listing it on Zillow.
Learn how to do itSell it yourself
Take full control of how buyers see your home on Zillow by listing For Sale by Owner (FSBO).
List your homeWhat's special
Old town alexandriaHot tubParking spotCar washing stationBasketball courtGrocery storesGarden style banneker model
Zillow last checked:
Listing updated:
Listed by:
Michael Fagan 703-509-8451,
Samson Properties
Bought with:
Veronica Seva-Gonzalez, 0225092761
Compass
Source: Bright MLS,MLS#: VAAX2031354
Facts & features
Interior
Bedrooms & bathrooms
- Bedrooms: 2
- Bathrooms: 2
- Full bathrooms: 2
- Main level bathrooms: 2
- Main level bedrooms: 2
Basement
- Area: 0
Heating
- Forced Air, Electric
Cooling
- Central Air, Electric
Appliances
- Included: Refrigerator, Microwave, Oven/Range - Electric, Disposal, Dishwasher, Washer, Dryer, Electric Water Heater
- Laundry: In Unit
Features
- Dining Area, Floor Plan - Traditional
- Flooring: Hardwood, Wood
- Has basement: No
- Has fireplace: No
- Common walls with other units/homes: No One Below
Interior area
- Total structure area: 939
- Total interior livable area: 939 sqft
- Finished area above ground: 939
- Finished area below ground: 0
Property
Parking
- Total spaces: 2
- Parking features: Parking Lot
Accessibility
- Accessibility features: None
Features
- Levels: One
- Stories: 1
- Patio & porch: Patio
- Pool features: Community
Lot
- Features: Urban
Details
- Additional structures: Above Grade, Below Grade
- Parcel number: 50691950
- Zoning: RC
- Special conditions: Standard
Construction
Type & style
- Home type: Condo
- Architectural style: Colonial
- Property subtype: Condominium
- Attached to another structure: Yes
Materials
- Brick, Vinyl Siding
Condition
- Excellent
- New construction: No
- Year built: 1990
Utilities & green energy
- Sewer: Public Sewer
- Water: Public
Community & HOA
Community
- Condo and coop fee: $414 monthly
- Subdivision: Pointe At Park Center
HOA
- Has HOA: No
- Amenities included: Tot Lots/Playground, Pool, Common Grounds, Spa/Hot Tub, Sauna, Fitness Center, Dog Park, Party Room, Community Center, Basketball Court, Picnic Area
- Services included: Water, Security, Maintenance Grounds, Pool(s), Maintenance Structure, Bus Service, Management, Parking Fee, Recreation Facility, Reserve Funds, Road Maintenance, Sewer, Snow Removal, Insurance
Location
- Region: Alexandria
Financial & listing details
- Price per square foot: $410/sqft
- Tax assessed value: $329,309
- Annual tax amount: $3,395
- Date on market: 2/21/2024
- Listing agreement: Exclusive Right To Sell
- Ownership: Condominium
Price history
| Date | Event | Price |
|---|---|---|
| 3/15/2024 | Sold | $384,900$410/sqft |
Source:  Bright MLS #VAAX2031354 Report a problem Bright MLS #VAAX2031354 Report a problem | ||
| 2/25/2024 | Contingent | $384,900$410/sqft |
Source: Bright MLS #VAAX2031354 Report a problem | ||
| 2/21/2024 | Listed for sale | $384,900$410/sqft |
Source: Bright MLS #VAAX2031354 Report a problem | ||
| 12/1/2023 | Listing removed | -- |
Source: Zillow Rentals Report a problem | ||
| 11/17/2023 | Listed for rent | $2,250$2/sqft |
Source: Zillow Rentals Report a problem | ||
Public tax history
Tax history is unavailable.
Neighborhood: Alexandria West
Nearby homes
- $319,7501 bd1 ba735 sqft3303 Wyndham Cir APT 341, Alexandria, VA 22302Sold
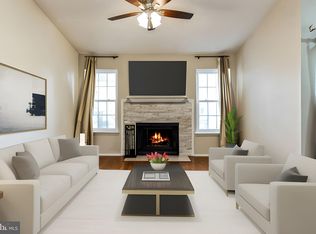
- $249,9991 bd1 ba530 sqft3303 Wyndham Cir APT 146, Alexandria, VA 22302For Sale

- $385,0002 bd2 ba939 sqft3303 Wyndham Cir APT 348, Alexandria, VA 22302Sold

- $279,9001 bd1 ba639 sqft3303 Wyndham Cir APT 243, Alexandria, VA 22302Sold
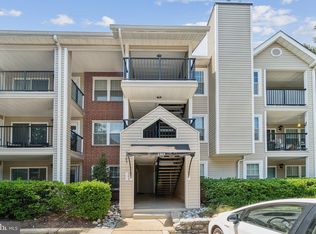
- $403,1002 bd2 ba939 sqft3303 Wyndham Cir APT 347, Alexandria, VA 22302Sold
- $270,0001 bd1 ba639 sqft3303 Wyndham Cres #244, Alexandria, VA 22302Off Market
- $270,2001 bd1 ba639 sqft3303 Wyndham Cres #343, Alexandria, VA 22302Off Market
- $267,1001 bd1 ba639 sqft3303 Wyndham Cres #344, Alexandria, VA 22302Off Market
Nearby schools
GreatSchools rating
- 2/10John Adams Elementary SchoolGrades: PK-5Distance: 1.3 mi
- NAT. C. Williams High School Minnie Howard CampusGrades: 9Distance: 0.6 mi
- 2/10Alexandria City High SchoolGrades: 9-12Distance: 1.2 mi
Schools provided by the listing agent
- District: Alexandria City Public Schools
Source: Bright MLS. This data may not be complete. We recommend contacting the local school district to confirm school assignments for this home.
Get a cash offer in 3 minutes
Find out how much your home could sell for in as little as 3 minutes with a no-obligation cash offer.
Estimated market value
$396,500
Get a cash offer in 3 minutes
Find out how much your home could sell for in as little as 3 minutes with a no-obligation cash offer.
Estimated market value
$396,500
- Virginia
- Alexandria City
- Alexandria
- 22302
- Alexandria West
- 3303 Wyndham Cir Apartment 148
Nearby cities
Nearby neighborhoods
Nearby zip codes
Other Alexandria Topics
