Enjoy the space and privacy of country living in this nearly new double-wide home in Painter, situated on approximately 5 acres. Less than a year old, this well-maintained home offers a spacious and inviting layout with plenty of room to spread out both inside and out. The heart of the home is the open kitchen, dining, and living area, featuring abundant cabinetry, a large center island with seating, farmhouse-style sink, stainless steel appliances, and plenty of counter and storage space. The open design makes the main living areas feel bright and connected, while a separate family room with a fireplace provides an additional comfortable space to relax. The primary suite offers a generously sized bedroom, walk-in closet, and private bath with dual sinks and a large shower. Two additional bedrooms and a second full bath provide flexible space, while the dedicated laundry room with exterior access adds everyday convenience. Step outside to the spacious rear deck overlooking the expansive, level yard and surrounding countryside—the perfect spot to enjoy the peaceful setting and wide-open views. With approximately 5 acres, there is plenty of outdoor space for gardening, recreation, pets, or simply enjoying a little extra breathing room. A storage shed provides convenient space for lawn equipment, tools, and outdoor gear. Tucked away on a quiet unpaved road in Painter, this property offers the appeal of a nearly new home combined with the privacy, space, and relaxed pace of Eastern Shore country living.
For sale
$360,000
33030 Garrison Ln, Painter, VA 23420
3beds
1,568sqft
Manufactured Home
Built in 2025
5.42 Acres Lot
$357,400 Zestimate®
$230/sqft
$-- HOA
What's special
Farmhouse-style sinkNearly new double-wide homeSpacious and inviting layoutTwo additional bedroomsWalk-in closetSpacious rear deckAbundant cabinetry
- 54 days
- 212
- 8
Zillow last checked:
Listing updated:
Listed by:
Meghan Oliver Clarkson 757-894-0798,
Long & Foster - Main St 757-564-2600
Source: Eastern Shore AOR,MLS#: 71983
Facts & features
Interior
Bedrooms & bathrooms
- Bedrooms: 3
- Bathrooms: 2
- Full bathrooms: 2
Dining room
- Features: Dining Area, Bar
Heating
- Heat Pump, Electric
Cooling
- Heat Pump, Electric
Appliances
- Included: Range, Microwave, Dishwasher, Refrigerator, Washer, Dryer, Electric Water Heater
- Laundry: Washer/Dryer Hookup
Features
- Walk-In Closet(s), 1st Floor Bedroom
- Doors: Storm Door(s)
- Windows: Window Treatments, Double Pane Windows
- Number of fireplaces: 1
- Fireplace features: One Fireplace, Family Room
Interior area
- Total structure area: 1,568
- Total interior livable area: 1,568 sqft
Video & virtual tour
Property
Parking
- Parking features: No Garage, Stone Driveway
- Has uncovered spaces: Yes
Features
- Levels: One
- Patio & porch: Deck
Lot
- Size: 5.42 Acres
- Dimensions: 5.42 AC
- Features: 5-9.0 acres +/-
Details
- Additional structures: Shed/Barn
- Parcel number: 110001300001400
- Zoning description: Agricultural
Construction
Type & style
- Home type: MobileManufactured
- Property subtype: Manufactured Home
Materials
- Vinyl Siding
- Foundation: Crawl Space
- Roof: Composition
Condition
- 1-5 yrs +/-
- New construction: No
- Year built: 2025
Utilities & green energy
- Sewer: Septic Tank
- Water: Well
Community & HOA
Community
- Security: Smoke Detector(s)
- Subdivision: Painter
Location
- Region: Painter
Financial & listing details
- Price per square foot: $230/sqft
- Date on market: 8/14/2026
- Body type: Double Wide
Estimated market value
$357,400
$340,000 - $375,000
Not available
Price history
| Date | Event | Price |
|---|---|---|
| 8/14/2026 | Listed for sale | $360,000$230/sqft |
Source:  Bright MLS #VAAC2003110 Report a problem Bright MLS #VAAC2003110 Report a problem | ||
Public tax history
Tax history is unavailable.
Monthly payment
Climate risks
Neighborhood: 23420
Similar homes
- $329,0003 bd2 ba1.3k sqft37672 Blue Crab Cir, Painter, VA 23420New Construction
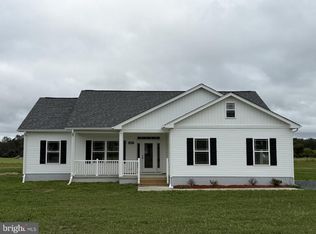
 MLS ID #VAAC2003234, Joe Hawkins, Hawkins Real Estate Company. Bright MLS
 - $329,0003 bd2 ba1.3k sqft37636 Blue Crab Cir, Painter, VA 23420New Construction
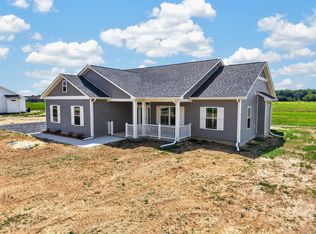
 MLS ID #71149, Hill Real Estate Group, Llc, COLDWELL BANKER HARBOUR REALTY. Eastern Shore AOR
 - $329,0003 bd2 ba1.3k sqft37642 Blue Crab Cir, Painter, VA 23420New Construction
 MLS ID #67877, Hill Real Estate Group, Llc, COLDWELL BANKER HARBOUR REALTY. Eastern Shore AOR
 - $299,0003 bd2 ba1.4k sqft30342 Big Pine Rd, Painter, VA 23420For Sale
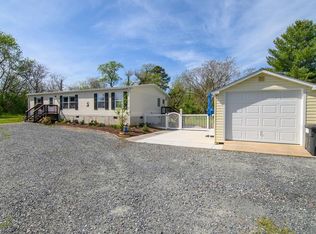 MLS ID #71263, Tammy Mason, Weichert, Realtors Mason - Davis. Eastern Shore AOR
 - $374,9003 bd2 ba1.7k sqft22690 Lee Mont Rd, Parksley, VA 23421For SaleMLS ID #71407, Hill Real Estate Group, Llc, COLDWELL BANKER HARBOUR REALTY. Eastern Shore AOR
- $305,0003 bd2 ba1.2k sqft31388 Cedar View Rd, Painter, VA 23420For SaleMLS ID #71806, The Morgan Group, COLDWELL BANKER HARBOUR REALTY. Eastern Shore AOR
- $279,0004 bd2 ba1.8k sqft30423 Bobtown Rd, Painter, VA 23420For SaleMLS ID #64590, Irene Lewin, LEWIN & CARR INC., REALTORS. Eastern Shore AOR
- $317,4004 bd3 ba1.7k sqft18215 1st St, Keller, VA 23401For SaleMLS ID #72121, Lea Marie Ponessa Ngowakl, ATLANTIC SOTHEBY'S INTERNATIONAL REALTY. Eastern Shore AOR
- $363,0003 bd2 ba1.5k sqft28247 Harbor Rd, Melfa, VA 23410For SaleMLS ID #64842, Tammy Mason, Weichert, Realtors Mason - Davis. Eastern Shore AOR
- $325,0004 bd2 ba1.2k sqft22292 Wharton Rd, Accomac, VA 23301For SaleMLS ID #71632, Hill Real Estate Group, Llc, COLDWELL BANKER HARBOUR REALTY. Eastern Shore AOR
- $440,0004 bd3 ba2.1k sqft2225 Belle Haven Rd, Exmore, VA 23350For SaleMLS ID #72003, Sarah Rivas, Coastal Shore Real Estate - Cape Charles. Eastern Shore AOR
- $219,0003 bd1 ba960 sqft16300 Savagetown Rd, Painter, VA 23420For SaleMLS ID #72177, Michael Baril, Weichert, Realtors Mason - Davis. Eastern Shore AOR
- $222,5003 bd2 ba1.4k sqft32038 Seaside Rd, Melfa, VA 23410For SaleMLS ID #71896, Michael Baril, Weichert, Realtors Mason - Davis. Eastern Shore AOR
- $249,9003 bd2 ba1.2k sqft27202 Pine Ridge Dr, Melfa, VA 23410For SaleMLS ID #72027, Denise B. Lewis, LEWIS REALTY. Eastern Shore AOR
- $449,0003 bd2 ba1.4k sqft10541 Pine Tree Rd, Nassawadox, VA 23413For SaleMLS ID #72109, Wanda Doughty, COLDWELL BANKER HARBOUR REALTY. Eastern Shore AOR
- $295,0004 bd2 ba1.9k sqft35598 Belle Haven Rd, Belle Haven, VA 23306For SaleMLS ID #72026, Sharon Daugherty, Keller Williams of Delmarva. Eastern Shore AOR
- $311,0003 bd1 ba1.6k sqft190 Market St, Onancock, VA 23417For SaleMLS ID #71511, Maureen Mackay, Weichert, Realtors Mason - Davis. Eastern Shore AOR
- $329,0003 bd3 ba1.9k sqft29142 Phillips Dr, Melfa, VA 23410For SaleMLS ID #71028, Jessica Bernard, Weichert, Realtors Mason - Davis. Eastern Shore AOR
