Skip main navigation
Off market
  • $1,537,600

    33031 Alpine Ln, Evergreen, CO 80439

    4beds
    3,903sqft
    SingleFamily
    Built in 1992
    10.34 Acres Lot
    $1,537,600 Zestimate®
    $394/sqft
    $6,184 Estimated rent

    Home value

    $1,537,600

    $1.38M - $1.72M

    $6,184/mo

    Zestimate® history
    Loading
    Loading...

    Owner options

    List your home for rent

    $6,184/mo

    Rent Zestimate®

    Find your next renter with Zillow Rental Manager. Plus, with online applications, you can quickly screen prospective tenants – for free.

    Learn more

    $6,184/mo

    Rent Zestimate®

    Refinance and save

    $7,154/mo

    Est. payment

    Refinancing to a lower rate could help reduce your monthly payments and save thousands over the life of the loan.

    See today's rates

    $7,154/mo

    Est. payment

    Explore your selling options

    Work with a Zillow partner agent

    Leverage their expertise and Zillow's premium Showcase listings to get your home seen by more buyers.

    Get started

    List with your own agent

    Get your home in front of millions of buyers by listing it on Zillow.

    Learn how to do it

    Sell it yourself

    Take full control of how buyers see your home on Zillow by listing For Sale by Owner (FSBO).

    List your home

    What's special

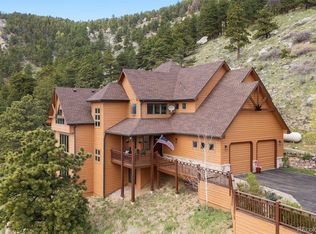
    Finding homes on 10+ acres in North Evergreen are rare so don't miss your opportunity to own this amazing property with panoramic south facing views. This beautifully updated home with maple floors throughout the main floor and new master bath boasts stunning views with an abundance of light. Located at the end of the road and offering plenty of privacy the setting is perfect for entertaining friends and family or enjoying a quiet morning coffee on the balcony off the master bedroom. Connecting to the property is Elk Meadow Park for quick and convenient access to hiking and biking. The garage has plenty of storage for all the toys to support a Colorado lifestyle but if there's still not enough room engineered plans for a detached 3 car garage with additional living space are also included. Only 30 minutes to downtown Denver, less than an hour to the airport and only about an hour to world class skiing. Leave your office in the city and retreat to your private mountain sanctuary.

    This property is off market, which means it's not currently listed for sale or rent on Zillow. This may be different from what's available on other websites or public sources.
    Facts & features

    Interior

    Bedrooms & bathrooms
    • Bedrooms: 4
    • Bathrooms: 3
    • Full bathrooms: 3
    Heating
    • Baseboard, Gas
    Cooling
    • None
    Appliances
    • Included: Dishwasher, Dryer, Garbage disposal, Microwave, Range / Oven, Refrigerator, Washer
    Features
    • Ceiling Fan(s), Kitchen Island, Pantry, Central Vacuum, Walk-In Closet(s), Vaulted Ceiling(s), Granite Counters, Eat-in Kitchen, Jack & Jill Bath, Master Suite, Five Piece Bath, Smoke Free
    • Flooring: Carpet
    • Windows: Double Pane Windows, Window Coverings
    • Basement: Finished
    • Has fireplace: Yes
    • Fireplace features: Wood Burning, Living Room, Wood Burning Stove
    Interior area
    • Total interior livable area: 3,903 sqft
    • Finished area below ground: 1439.00

    Property

    Parking
    • Total spaces: 3
    • Parking features: Garage - Attached
    Features
    • Patio & porch: Deck
    • Exterior features: Stucco, Wood
    • Spa features: Private, Spa/Hot Tub
    • Has view: Yes
    • View description: Mountain
    Lot
    • Size: 10.34 Acres
    • Features: Cul-de-Sac, Sloped, Open Lot, Greenbelt, Borders Public Land, Mountainous, Foothills
    • Residential vegetation: Aspen, Natural State, Mixed, Pine
    Details
    • Parcel number: 4131400003
    • Zoning description: SR-2
    • Other equipment: Gas Valve

    Construction

    Type & style
    • Home type: SingleFamily
    • Architectural style: Mountain Contemporary
    Materials
    • Frame
    • Roof: Composition
    Condition
    • Year built: 1992

    Utilities & green energy

    • Sewer: Septic Tank
    • Water: Well

    Community & neighborhood

    Security
    • Security features: Security System, Smoke Detector(s)
    Location
    • Region: Evergreen

    Other

    Other facts
    • Flooring: Wood, Carpet, Tile
    • ViewYN: true
    • Heating: Baseboard, Natural Gas
    • Sewer: Septic Tank
    • RoadSurfaceType: Gravel
    • WaterSource: Well
    • Appliances: Dishwasher, Refrigerator, Disposal, Dryer, Microwave, Washer, Gas Water Heater, Self Cleaning Oven, Range Hood, Oven
    • FireplaceYN: true
    • InteriorFeatures: Ceiling Fan(s), Kitchen Island, Pantry, Central Vacuum, Walk-In Closet(s), Vaulted Ceiling(s), Granite Counters, Eat-in Kitchen, Jack & Jill Bath, Master Suite, Five Piece Bath, Smoke Free
    • Basement: Finished, Full, Walk-Out Access, Exterior Entry
    • GarageYN: true
    • SpaYN: true
    • HeatingYN: true
    • PatioAndPorchFeatures: Deck
    • FireplaceFeatures: Wood Burning, Living Room, Wood Burning Stove
    • FireplacesTotal: 1
    • RoomsTotal: 11
    • ConstructionMaterials: Frame, Stucco, Wood Siding
    • Roof: Composition
    • WindowFeatures: Double Pane Windows, Window Coverings
    • ExteriorFeatures: Balcony, Playground, Rain Gutters
    • LotFeatures: Cul-de-Sac, Sloped, Open Lot, Greenbelt, Borders Public Land, Mountainous, Foothills
    • RentIncludes: Water
    • CoveredSpaces: 3
    • SecurityFeatures: Security System, Smoke Detector(s)
    • SpaFeatures: Private, Spa/Hot Tub
    • StructureType: House
    • View: Mountain(s)
    • Vegetation: Aspen, Natural State, Mixed, Pine
    • AssociationAmenities: Park
    • BelowGradeFinishedArea: 1439.00
    • ZoningDescription: SR-2
    • AttachedGarageYN: 1
    • ArchitecturalStyle: Mountain Contemporary
    • MlsStatus: Active
    • OtherEquipment: Gas Valve
    • Road surface type: Gravel

    Price history

    DateEventPrice
    2/11/2020Listing removed$1,174,900$301/sqft
    Source: Berkshire Hathaway Home Services Elevated Living Real Estate #9441286 Report a problem
    1/12/2020Price change$1,174,900-2%$301/sqft
    Source: Berkshire Hathaway Homeservices Elevated Living Re #9441286 Report a problem
    10/8/2019Price change$1,199,000-2.8%$307/sqft
    Source: Berkshire Hathaway HomeServices Elevated Living RE #9441286 Report a problem
    7/18/2019Price change$1,234,000-1.3%$316/sqft
    Source: Berkshire Hathaway HomeServices Elevated Living RE #9441286 Report a problem
    6/28/2019Price change$1,249,900-3.1%$320/sqft
    Source: Berkshire Hathaway HomeServices Elevated Living RE #9441286 Report a problem
    6/17/2019Price change$1,289,900-0.8%$330/sqft
    Source: Berkshire Hathaway HomeServices Elevated Living RE #9441286 Report a problem
    5/25/2019Listed for sale$1,300,000+120.3%$333/sqft
    Source: Berkshire Hathaway HomeServices Elevated Living RE #9441286 Report a problem
    8/30/2012Sold$590,000-1.7%$151/sqft
    Source: Public Record Report a problem
    6/4/2012Price change$600,000-3.1%$154/sqft
    Source: Coldwell Banker Residential Brokerage - Evergreen #1060769 Report a problem
    2/21/2012Price change$619,000-4.8%$159/sqft
    Source: Coldwell Banker Residential Brokerage - Evergreen #1060769 Report a problem
    2/1/2012Price change$650,000-6.5%$167/sqft
    Source: Coldwell Banker Residential Brokerage - Evergreen #1060769 Report a problem
    1/23/2012Price change$695,000-4.1%$178/sqft
    Source: Coldwell Banker Residential Brokerage - Evergreen #1060769 Report a problem
    1/19/2012Listed for sale$725,000$186/sqft
    Source: Coldwell Banker Residential Brokerage - Evergreen #1060769 Report a problem

    Public tax history

    YearProperty taxesTax assessment
    2025$8,424 -0.3%$85,517 -7.1%
    2024$8,445 +21.9%$92,087
    2023$6,928 -1%$92,087 +25.6%
    2022$7,000 -5.8%$73,335 -2.8%
    2021$7,428 $75,445 -5%
    2020$7,428 +1.4%$79,441
    2019$7,324 +15.5%$79,441 +19.4%
    2018$6,343 $66,546
    2017$6,343 +43.9%$66,546 +36.5%
    2016$4,407 $48,734
    2015$4,407 -24%$48,734 -19.5%
    2014$5,797 +40%$60,563
    2013$4,140 -41.9%$60,563 +17.1%
    2012$7,121 +26.6%$51,740 -32.5%
    2011$5,625 +0.1%$76,677 +25.5%
    2010$5,620 +20.5%$61,090
    2009$4,663 -13.4%$61,090 +4.4%
    2008$5,384 -12.1%$58,540
    2007$6,126 -0.5%$58,540 -11.3%
    2006$6,160 +20.3%$65,990 +17.3%
    2005$5,122 +9.3%$56,250
    2004$4,686 +6.3%$56,250
    2003$4,407 +12.5%$56,250 +8%
    2002$3,917 +10.7%$52,060 +23%
    2001$3,537 -0.7%$42,320
    2000$3,564 $42,320

    Find assessor info on the county website

    Neighborhood: 80439

    Nearby schools

    GreatSchools rating
    Schools provided by the listing agent
    • Elementary: Bergen Meadow/Valley
    • Middle: Evergreen
    • High: Evergreen
    • District: Jefferson County R-1

    Source: The MLS. This data may not be complete. We recommend contacting the local school district to confirm school assignments for this home.

    Get a cash offer in 3 minutes
    Find out how much your home could sell for in as little as 3 minutes with a no-obligation cash offer.
    Estimated market value
    $1,537,600
    Get a cash offer in 3 minutes
    Find out how much your home could sell for in as little as 3 minutes with a no-obligation cash offer.
    Estimated market value
    $1,537,600