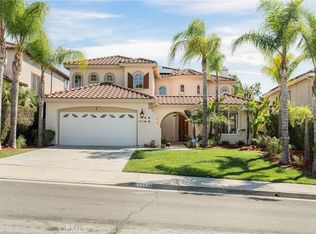
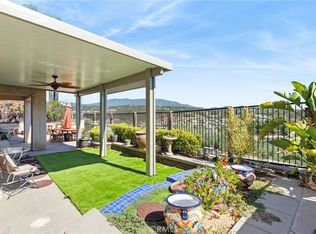
POOL HOME WITH A VIEW!! You won’t want to miss this amazing pool home in a quiet cul-de-sac, offering breathtaking views that will leave you in awe. This 4-bedroom, 2.5 bath offers space and comfort, including a main floor room for an office, guest room or additional bedroom and a spacious loft for added flexibility. As you approach the home, you’ll be greeted by charming curb appeal and a cozy courtyard that invites you in. Step inside to discover beautiful floors, stunning built-in cabinets, recessed lighting, and an abundance of natural light throughout the living areas. The kitchen is spacious , featuring stainless steel appliances, a double oven, a spacious island with seating, and plenty of counter space and cabinets for all your storage needs. It opens up to the family room, where a beautiful fireplace creates a warm and inviting atmosphere—perfect for those family gatherings! Upstairs, you’ll find the large master suite, complete with high ceilings and a huge covered deck that offers more of those amazing views. The elegant master bath is a true retreat, showcasing marble counters, a marble shower with a tumbled marble floor, a large soaking tub, and a generous walk-in closet with organizers. Also on this level are three more spacious bedrooms, one of which features an extra-large attic storage area that could serve as a playroom. The spotlight of this home is on the incredible backyard! It doesn’t get much quieter and more peaceful than this, with stunning views that speak for themselves. The backyard features a gorgeous solar-heated pebble-tech pool with a waterfall, perfect for those hot summer days. Relax in the shade under the large patio cover, or enjoy cooking in the outdoor kitchen complete with a grill, side burners, mini-fridge, and sink. For added ambiance, there’s a unique outdoor stone fireplace and a handy utility shed for extra storage. Located within the highly regarded Great Oak School District, this home is just around the corner from major shopping, Redhawk Golf Course, Old Town Temecula, and the famous Temecula Wineries. With low taxes and a low HOA, this home offers incredible value. Don’t wait—come see it for yourself before it’s gone!
Sold for $950,000
Listed by: eXp Realty of California, Inc. • Blake Cory • Contact: 888-832-7179
Bought with: LPT Realty, Inc
$950,000
33031 Anasazi Dr, Temecula, CA 92592
4beds
2,586sqft
Single Family Residence
Built in 1999
6,098 Square Feet Lot
$951,500 Zestimate®
$367/sqft
$3,862 Estimated rent
Home value
$951,500
$856,000 - $1.06M
$3,862/mo
Zestimate® history
Owner options
List your home for rent
$3,862/mo
Rent Zestimate®
Find your next renter with Zillow Rental Manager. Plus, with online applications, you can quickly screen prospective tenants – for free.
$3,862/mo
Rent Zestimate®
Refinance and save
$6,142/mo
Est. payment
Refinancing to a lower rate could help reduce your monthly payments and save thousands over the life of the loan.
$6,142/mo
Est. payment
Explore your selling options
Work with a Zillow partner agent
Leverage their expertise and Zillow's premium Showcase listings to get your home seen by more buyers.
Get startedList with your own agent
Get your home in front of millions of buyers by listing it on Zillow.
Learn how to do itSell it yourself
Take full control of how buyers see your home on Zillow by listing For Sale by Owner (FSBO).
List your homeWhat's special
Zillow last checked:
Listing updated:
Listed by:
Blake Cory DRE #01781649 951-216-3319,
eXp Realty of California, Inc.,
Richard Luizzi DRE #01766683 858-335-5631,
eXp Realty of California, Inc.
Bought with:
Brian Prieboy, DRE #02130159
LPT Realty, Inc
Source: CRMLS,MLS#: SW25038321 Originating MLS: California Regional MLS
Originating MLS: California Regional MLSFacts & features
Interior
Bedrooms & bathrooms
- Bedrooms: 4
- Bathrooms: 3
- Full bathrooms: 2
- 1/2 bathrooms: 1
- Main level bathrooms: 1
Rooms
- Room types: Attic, Family Room, Kitchen, Living Room, Primary Bathroom, Primary Bedroom, Other
Bathroom
- Features: Bathtub, Dual Sinks, Soaking Tub, Separate Shower, Tub Shower, Vanity, Walk-In Shower
Kitchen
- Features: Kitchen Island, Kitchen/Family Room Combo
Other
- Features: Walk-In Closet(s)
Heating
- Central
Cooling
- Central Air
Appliances
- Included: Double Oven, Dishwasher, Gas Cooktop, Range Hood
- Laundry: Inside, Laundry Room
Features
- Breakfast Bar, Ceiling Fan(s), High Ceilings, Recessed Lighting, Attic, Walk-In Closet(s)
- Doors: Sliding Doors
- Has fireplace: Yes
- Fireplace features: Family Room
- Common walls with other units/homes: No Common Walls
Interior area
- Total interior livable area: 2,586 sqft
Property
Parking
- Total spaces: 2
- Parking features: Concrete, Covered, Direct Access, Door-Single, Driveway, Garage Faces Front, Garage, Private
- Attached garage spaces: 2
Features
- Levels: Two
- Stories: 2
- Entry location: 1
- Patio & porch: Covered, Deck, Patio
- Has private pool: Yes
- Pool features: In Ground, Pebble, Private
- Has view: Yes
- View description: Mountain(s), Neighborhood, Panoramic, Valley
Lot
- Size: 6,098 Square Feet
- Features: Back Yard, Cul-De-Sac, Front Yard, Lawn, Landscaped, Yard
Details
- Additional structures: Shed(s)
- Parcel number: 962150017
- Special conditions: Standard
Construction
Type & style
- Home type: SingleFamily
- Property subtype: Single Family Residence
Condition
- New construction: No
- Year built: 1999
Utilities & green energy
- Sewer: Public Sewer
- Water: Public
Green energy
- Energy generation: Solar
Community & HOA
Community
- Features: Curbs, Street Lights, Suburban, Sidewalks
HOA
- Has HOA: Yes
- Amenities included: Dog Park, Picnic Area, Playground
- HOA fee: $40 monthly
- HOA name: Redhawk community Assoc
- HOA phone: 818-991-4600
Location
- Region: Temecula
Financial & listing details
- Price per square foot: $367/sqft
- Tax assessed value: $891,414
- Annual tax amount: $11,386
- Date on market: 3/21/2025
- Listing terms: Cash,Conventional,FHA,VA Loan
Price history
| Date | Event | Price |
|---|---|---|
| 3/20/2025 | Sold | $950,000+13.1%$367/sqft |
Source:  CRMLS #SW25038321 Report a problem CRMLS #SW25038321 Report a problem | ||
| 7/22/2021 | Sold | $840,000+6.5%$325/sqft |
Source: Public Record Report a problem | ||
| 6/18/2021 | Pending sale | $789,000+238.6%$305/sqft |
Source: CRMLS #SW21113404 Report a problem | ||
| 6/30/1999 | Sold | $233,000$90/sqft |
Source: Public Record Report a problem | ||
Public tax history
| Year | Property taxes | Tax assessment |
|---|---|---|
| 2025 | $11,386 +20.4% | $891,414 +2% |
| 2024 | $9,458 +0.4% | $873,936 +2% |
| 2023 | $9,417 +1.3% | $856,800 +2% |
| 2022 | $9,299 +71.4% | $840,000 +139.9% |
| 2021 | $5,425 +1.4% | $350,217 +1% |
| 2020 | $5,348 +1.5% | $346,627 +2% |
| 2019 | $5,270 +2% | $339,831 +2% |
| 2018 | $5,164 +1.9% | $333,169 +2% |
| 2017 | $5,069 | $326,637 +2% |
| 2016 | $5,069 +3.9% | $320,233 +1.5% |
| 2015 | $4,880 +2.9% | $315,424 +2% |
| 2014 | $4,742 | $309,247 +0.5% |
| 2013 | -- | $307,852 +2% |
| 2012 | -- | $301,816 +2% |
| 2011 | -- | $295,899 +0.8% |
| 2010 | -- | $293,690 -0.2% |
| 2009 | -- | $294,389 +2% |
| 2008 | -- | $288,618 +2% |
| 2007 | -- | $282,959 +2% |
| 2006 | -- | $277,411 +2% |
| 2005 | -- | $271,973 +3.9% |
| 2003 | -- | $261,756 +2% |
| 2002 | -- | $256,624 +2% |
| 2001 | $4,273 +0.1% | $251,593 +2% |
| 2000 | $4,269 | $246,660 |
Find assessor info on the county website
Neighborhood: 92592
Nearby homes
- $900,0004 bd3 ba3.3k sqft33037 Anasazi Dr, Temecula, CA 92592Sold
- $903,5005 bd3 ba2.7k sqft33025 Anasazi Dr, Temecula, CA 92592Off Market

- $885,3004 bd3 ba2.9k sqft33043 Anasazi Dr, Temecula, CA 92592Off Market

- $950,0004 bd3 ba3.1k sqft33019 Anasazi Dr, Temecula, CA 92592For Sale
- $890,7004 bd3 ba2.9k sqft33028 Anasazi Dr, Temecula, CA 92592Off Market
- $932,6004 bd3 ba3.1k sqft33034 Anasazi Dr, Temecula, CA 92592Off Market
- $925,9004 bd3 ba3.1k sqft33049 Anasazi Dr, Temecula, CA 92592Off Market
- $940,4005 bd3 ba3k sqft33040 Anasazi Dr, Temecula, CA 92592Off Market
Nearby schools
GreatSchools rating
- 10/10Helen Hunt Jackson Elementary SchoolGrades: K-5Distance: 0.7 mi
- 8/10Vail Ranch Middle SchoolGrades: 6-8Distance: 1.1 mi
- 9/10Great Oak High SchoolGrades: 9-12Distance: 1.1 mi
Schools provided by the listing agent
- Elementary: Helen Hunt Jackson
- Middle: Vail Ranch
- High: Great Oak
Source: CRMLS. This data may not be complete. We recommend contacting the local school district to confirm school assignments for this home.
Get a cash offer in 3 minutes
Find out how much your home could sell for in as little as 3 minutes with a no-obligation cash offer.
Estimated market value
$951,500
Get a cash offer in 3 minutes
Find out how much your home could sell for in as little as 3 minutes with a no-obligation cash offer.
Estimated market value
$951,500
- California
- Riverside County
- Temecula
- 92592
- 33031 Anasazi Dr
Nearby cities
Nearby zip codes
Other Temecula Topics
