Skip main navigation
Sold for $587,990
  • $587,990

    33031 Lost Creek Dr, Frankford, DE 19945

    3beds
    2,328sqft
    Single Family Residence
    Built in 2024
    2,800 Square Feet Lot
    $573,100 Zestimate®
    $253/sqft
    $2,603 Estimated rent

    Home value

    $573,100

    $544,000 - $602,000

    $2,603/mo

    Zestimate® history
    Loading
    Loading...

    Owner options

    List your home for rent

    $2,603/mo

    Rent Zestimate®

    Find your next renter with Zillow Rental Manager. Plus, with online applications, you can quickly screen prospective tenants – for free.

    Learn more

    $2,603/mo

    Rent Zestimate®

    Refinance and save

    $3,572/mo

    Est. payment

    Refinancing to a lower rate could help reduce your monthly payments and save thousands over the life of the loan.

    See today's rates

    $3,572/mo

    Est. payment

    Explore your selling options

    Work with a Zillow partner agent

    Leverage their expertise and Zillow's premium Showcase listings to get your home seen by more buyers.

    Get started

    List with your own agent

    Get your home in front of millions of buyers by listing it on Zillow.

    Learn how to do it

    Sell it yourself

    Take full control of how buyers see your home on Zillow by listing For Sale by Owner (FSBO).

    List your home

    What's special

    Fitness centerGreat roomSide courtyardDedicated studyVaulted ceilingsExtra windowsFrench doors
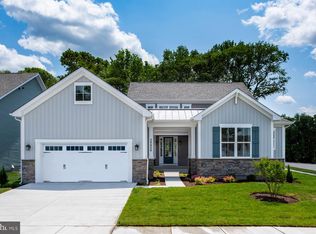
    This home will be ready for a spring/summer delivery to enjoy upcoming beach season. This single-family, extremely popular, Dirickson floor plan is 2328 sq. ft. of coastal living at its finest! A stunning entryway with a tray ceiling welcomes into the foyer, followed by a dedicated study with French doors. The chef’s kitchen, dining and great room are purposefully designed for entertaining large groups. The kitchen features Kitchen Aid double ovens, backsplash, upgraded cabinetry, pull out shelving, upgraded sink, quartz countertops and so much more. The great room has vaulted ceilings, extra windows and a 60" electric fireplace. The primary bedroom features a tray ceiling and large walk-in closet. The en suite bathroom, with a spa-like grand shower and 2 sinks, is sure to wow you! There are 2 additional bedrooms, 1 full bath, and a laundry room to round out this home. Outside you’ll discover a side courtyard AND covered back patio perfect for relaxing with your morning coffee. This house has the energy-efficiency features Beazer is known for. Community amenities include a brand-new clubhouse with fitness center and pool. In addition, there is a tennis/pickle ball court, a walking path, and many acres of open space. Pricing, features, and availability subject to change without notice. Visit Sycamore Chase today and start enjoying the neighboring beaches!

    Zillow last checked:

    Listing updated:

    Listed by:

    Tracy Zell 410-924-2857,

    Long & Foster Real Estate, Inc.,

    Co-Listing Agent: Patricia W Smith 302-331-6955,

    Long & Foster Real Estate, Inc.

    Bought with:

    NON MEMBER, 0225194075

    Non Subscribing Office

    Source: Bright MLS,MLS#: DESU2053296MLS Logo

    Facts & features

    Interior

    Bedrooms & bathrooms
    • Bedrooms: 3
    • Bathrooms: 2
    • Full bathrooms: 2
    • Main level bathrooms: 2
    • Main level bedrooms: 3
    Basement
    • Area: 0
    Heating
    • Forced Air, Natural Gas
    Cooling
    • Central Air, Electric
    Appliances
    • Included: Electric Water Heater
    • Laundry: Has Laundry, Main Level
    Features
    • Has basement: No
    • Has fireplace: No
    Interior area
    • Total structure area: 2,328
    • Total interior livable area: 2,328 sqft
    • Finished area above ground: 2,328
    • Finished area below ground: 0

    Property

    Parking
    • Total spaces: 2
    • Parking features: Garage Faces Front, Attached, Driveway
    • Attached garage spaces: 2
    • Has uncovered spaces: Yes
    Accessibility
    • Accessibility features: None
    Features
    • Levels: One
    • Stories: 1
    • Pool features: Community
    Lot
    • Size: 2,800 Square Feet
    Details
    • Additional structures: Above Grade, Below Grade
    • Parcel number: 13418.00159.00
    • Zoning: AR-1
    • Special conditions: Standard

    Construction

    Type & style
    • Home type: SingleFamily
    • Architectural style: Coastal,Contemporary
    • Property subtype: Single Family Residence
    Materials
    • Combination, Stick Built
    • Foundation: Slab
    Condition
    • Excellent
    • New construction: Yes
    • Year built: 2024
    Details
    • Builder model: Dirickson
    • Builder name: Beazer

    Utilities & green energy

    • Sewer: Public Sewer
    • Water: Public

    Community & HOA

    Community
    • Subdivision: Sycamore Chase
    HOA
    • Has HOA: Yes
    • Amenities included: Clubhouse, Common Grounds, Fitness Center, Pool
    • Services included: Common Area Maintenance, Maintenance Grounds, Road Maintenance
    • HOA fee: $225 monthly
    Location
    • Region: Frankford

    Financial & listing details

    • Price per square foot: $253/sqft
    • Tax assessed value: $675,500
    • Annual tax amount: $207
    • Date on market: 12/22/2023
    • Listing agreement: Exclusive Right To Sell
    • Listing terms: Conventional
    • Ownership: Fee Simple

    Price history

    DateEventPrice
    10/9/2024Sold$587,990+5%$253/sqft
    Source: Public Record Report a problem
    7/8/2024Sold$559,990-13.8%$241/sqft
    Source: Bright MLS #DESU2053296 Report a problem
    5/9/2024Pending sale$649,990$279/sqft
    Source: Bright MLS #DESU2053296 Report a problem
    4/20/2024Price change$649,990-0.8%$279/sqft
    Source: Bright MLS #DESU2053296 Report a problem
    4/12/2024Price change$654,990+0.8%$281/sqft
    Source: Bright MLS #DESU2053296 Report a problem
    3/7/2024Price change$649,990-3%$279/sqft
    Source: Bright MLS #DESU2053296 Report a problem
    2/16/2024Price change$669,990+0.6%$288/sqft
    Source: Bright MLS #DESU2053296 Report a problem
    1/24/2024Price change$666,079+1.5%$286/sqft
    Source: Bright MLS #DESU2053296 Report a problem
    12/22/2023Listed for sale$656,079$282/sqft
    Source: Bright MLS #DESU2053296 Report a problem

    Public tax history

    YearProperty taxesTax assessment
    2025$1,475 +14.8%$337,750 +1014.7%
    2024$1,285 +507.3%$30,300 +506%
    2023$212 $5,000
    Find assessor info on the county website

    Neighborhood: 19945

    Nearby schools

    GreatSchools rating
    Schools provided by the listing agent
    • District: Indian River

    Source: Bright MLS. This data may not be complete. We recommend contacting the local school district to confirm school assignments for this home.

    Get pre-qualified for a loan
    At Zillow Home Loans, we can pre-qualify you in as little as 5 minutes with no impact to your credit score.

    An equal housing lender. NMLS #10287.

    Sell for more on Zillow
    Get a Zillow Showcase℠ listing at no additional cost and you could sell for .
    $573,100
    2% more
    +$11,462
    With Zillow Showcase(estimated)
    $584,562