Nestled within the Winchester Trails planned community, this spacious home immediately captivates with its contemporary design. With four bedrooms and three bathrooms spread over 2,273 square feet, this 2016 construction promises modern living within an intelligently designed layout. The main floor prioritizes convenience and comfort, featuring a master bedroom thoughtfully positioned downstairs. This master retreat includes an en-suite bathroom boasting two sinks, a walk-in shower, a private toilet area, and a generously sized walk-in closet. At the heart of this home, the Great Room with your kitchen shines with its well-lit ambiance, enhanced by attractive brown cabinets that seamlessly blend style with functionality opening to the Family Room. A pantry caters to your organizational needs, and the dining area is expertly designed for seamless meals and gatherings, offering a comfortable and inviting setting. Throughout the home, high ceilings create an open and airy atmosphere, further enhancing its overall appeal. As you ascend to the upper level, you'll discover two additional full bedrooms, ensuring ample space for family members or guests. A versatile loft area adds flexibility to the floor plan, accommodating various needs, while another full bathroom on this level ensures everyone's shareable comfort. The attached two-car garage simplifies parking with its remote control system.
Sold for $550,000
Street View
Listed by: Coldwell Banker Assoc Brkr-SC • Angelica Senteno • 951-679-8844
Bought with: The Agency
$550,000
33032 Cattle Dr, Winchester, CA 92596
4beds
2,273sqft
Single Family Residence
Built in 2016
6,970 Square Feet Lot
$564,000 Zestimate®
$242/sqft
$3,412 Estimated rent
Home value
$564,000
$536,000 - $592,000
$3,412/mo
Zestimate® history
Owner options
List your home for rent
$3,412/mo
Rent Zestimate®
Find your next renter with Zillow Rental Manager. Plus, with online applications, you can quickly screen prospective tenants – for free.
$3,412/mo
Rent Zestimate®
Refinance and save
$3,610/mo
Est. payment
Refinancing to a lower rate could help reduce your monthly payments and save thousands over the life of the loan.
$3,610/mo
Est. payment
Explore your selling options
Work with a Zillow partner agent
Leverage their expertise and Zillow's premium Showcase listings to get your home seen by more buyers.
Get startedList with your own agent
Get your home in front of millions of buyers by listing it on Zillow.
Learn how to do itSell it yourself
Take full control of how buyers see your home on Zillow by listing For Sale by Owner (FSBO).
List your homeWhat's special
Versatile loft areaWinchester trails planned communityPrivate toilet areaAttractive brown cabinetsWalk-in showerWell-lit ambianceSpacious home
Zillow last checked:
Listing updated:
Listed by:
Angelica Senteno DRE #02130583 951-679-8844,
Coldwell Banker Assoc Brkr-SC
Bought with:
Olga L. Collatin, DRE #01324954
The Agency
Source: CRMLS,MLS#: SW23161931 Originating MLS: California Regional MLS
Originating MLS: California Regional MLSFacts & features
Interior
Bedrooms & bathrooms
- Bedrooms: 4
- Bathrooms: 3
- Full bathrooms: 3
- Main level bathrooms: 2
- Main level bedrooms: 2
Rooms
- Room types: Bedroom, Entry/Foyer, Family Room, Kitchen, Laundry, Loft, Living Room, Primary Bathroom, Primary Bedroom, Other, Dining Room
Primary bedroom
- Features: Main Level Primary
Bedroom
- Features: Bedroom on Main Level
Bathroom
- Features: Bathtub, Closet, Dual Sinks, Enclosed Toilet, Separate Shower, Tub Shower, Walk-In Shower
Kitchen
- Features: Kitchen/Family Room Combo, Pots & Pan Drawers
Heating
- Central, Electric
Cooling
- Central Air, High Efficiency, Whole House Fan
Appliances
- Included: Dishwasher, Electric Range, Disposal, Gas Oven, Gas Range, High Efficiency Water Heater, Microwave, Refrigerator, Water To Refrigerator, Water Heater
- Laundry: Washer Hookup, Electric Dryer Hookup, Gas Dryer Hookup, Laundry Room
Features
- Separate/Formal Dining Room, Eat-in Kitchen, Unfurnished, Bedroom on Main Level, Loft, Main Level Primary, Walk-In Closet(s)
- Flooring: Carpet, Vinyl
- Windows: Double Pane Windows, Tinted Windows
- Has fireplace: No
- Fireplace features: None
- Common walls with other units/homes: No Common Walls
Interior area
- Total interior livable area: 2,273 sqft
Property
Parking
- Total spaces: 4
- Parking features: Door-Single, Driveway, Garage Faces Front, Garage, Garage Door Opener, Paved, On Street
- Attached garage spaces: 2
- Uncovered spaces: 2
Accessibility
- Accessibility features: Safe Emergency Egress from Home, Low Pile Carpet, Parking
Features
- Levels: Two
- Stories: 2
- Entry location: Front door
- Patio & porch: Concrete
- Exterior features: Lighting
- Pool features: None
- Spa features: None
- Fencing: Vinyl
- Has view: Yes
- View description: Mountain(s), Neighborhood
Lot
- Size: 6,970 Square Feet
- Features: 0-1 Unit/Acre, Back Yard, Drip Irrigation/Bubblers, Front Yard, Sprinklers In Rear, Lawn, Landscaped, Near Park, Sprinklers Timer, Sprinkler System, Value In Land, Yard
Details
- Additional structures: Gazebo
- Parcel number: 458362006
- Zoning: R-1
- Special conditions: Standard
- Other equipment: Air Purifier
Construction
Type & style
- Home type: SingleFamily
- Architectural style: Contemporary
- Property subtype: Single Family Residence
Materials
- Drywall, Concrete
- Foundation: Permanent
- Roof: Tile
Condition
- Turnkey
- New construction: No
- Year built: 2016
Details
- Builder name: DRHorton
Utilities & green energy
- Electric: 220 Volts in Garage
- Sewer: Public Sewer
- Water: Public
- Utilities for property: Cable Available, Electricity Available, Electricity Connected, Natural Gas Available, Natural Gas Connected, Phone Available, Sewer Available, Sewer Connected, Water Available, Water Connected
Community & HOA
Community
- Features: Curbs, Street Lights, Sidewalks, Park
- Security: Carbon Monoxide Detector(s), Fire Detection System, Fire Sprinkler System, Smoke Detector(s)
HOA
- Has HOA: Yes
- Amenities included: Call for Rules
- HOA fee: $40 monthly
- HOA name: The Management Trust
- HOA phone: 951-371-2727
Location
- Region: Winchester
Financial & listing details
- Price per square foot: $242/sqft
- Tax assessed value: $572,220
- Date on market: 9/13/2023
- Cumulative days on market: 12 days
- Listing terms: Cash,Conventional,FHA,Submit
- Inclusions: Gazebo, Ring door bell, Swing set
- Exclusions: Fridge, Washer, Dryer, personal property
- Road surface type: Paved
Price history
| Date | Event | Price |
|---|---|---|
| 10/25/2023 | Sold | $550,000+0%$242/sqft |
Source:  CRMLS #SW23161931 Report a problem CRMLS #SW23161931 Report a problem | ||
| 9/25/2023 | Pending sale | $549,900$242/sqft |
Source: CRMLS #SW23161931 Report a problem | ||
| 9/13/2023 | Listed for sale | $549,900+64.1%$242/sqft |
Source: CRMLS #SW23161931 Report a problem | ||
| 9/22/2017 | Sold | $335,000$147/sqft |
Source: Public Record Report a problem | ||
Public tax history
| Year | Property taxes | Tax assessment |
|---|---|---|
| 2026 | -- | $572,220 +2% |
| 2025 | $7,165 +1.1% | $561,000 +2% |
| 2024 | $7,086 +31.7% | $550,000 +50.1% |
| 2023 | $5,380 +11.2% | $366,355 +2% |
| 2022 | $4,839 -0.3% | $359,173 +2% |
| 2021 | $4,855 +2.1% | $352,132 +1% |
| 2020 | $4,755 | $348,522 +2% |
| 2019 | -- | $341,689 +2% |
| 2018 | $4,441 +72.8% | $334,990 +80.3% |
| 2017 | $2,570 | $185,812 +628.7% |
| 2016 | $2,570 +484.1% | $25,500 +2% |
| 2015 | $440 +9.4% | $25,000 +11.1% |
| 2014 | $402 | $22,500 +95.7% |
| 2013 | -- | $11,500 |
| 2012 | -- | $11,500 |
| 2011 | -- | $11,500 +15% |
| 2010 | -- | $10,000 -44.4% |
| 2009 | -- | $18,000 -66.5% |
| 2008 | -- | $53,681 +62.6% |
| 2007 | -- | $33,021 |
Find assessor info on the county website
Neighborhood: 92596
Nearby homes
- $549,9004 bd3 ba2.2k sqft33018 Cattle Dr, Winchester, CA 92596Off Market
- $535,0004 bd3 ba2.2k sqft33046 Cattle Dr, Winchester, CA 92596Sold

- $533,0004 bd2 ba1.8k sqft33060 Cattle Dr, Winchester, CA 92596Sold

- $591,6004 bd3 ba2.2k sqft26922 Round Up St, Hemet, CA 92596Off Market
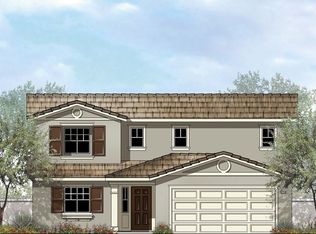
- $535,0003 bd2 ba1.7k sqft33073 Big Range Dr, Winchester, CA 92596Sold
- $582,3004 bd3 ba2.5k sqft33035 Cattle Dr, Winchester, CA 92596Off Market
- $565,0004 bd3 ba2.2k sqft33087 Big Range Dr, Winchester, CA 92596Off Market
- $595,2005 bd3 ba2.7k sqft33049 Cattle Dr, Winchester, CA 92596Off Market
Nearby schools
GreatSchools rating
- 5/10Winchester Elementary SchoolGrades: K-5Distance: 1.9 mi
- 3/10Rancho Viejo Middle SchoolGrades: 6-8Distance: 4.6 mi
- 5/10Tahquitz High SchoolGrades: 9-12Distance: 4.6 mi
Schools provided by the listing agent
- Elementary: Winchester
- Middle: Rancho
- High: Tahquitz
Source: CRMLS. This data may not be complete. We recommend contacting the local school district to confirm school assignments for this home.
Get a cash offer in 3 minutes
Find out how much your home could sell for in as little as 3 minutes with a no-obligation cash offer.
Estimated market value
$564,000
Get a cash offer in 3 minutes
Find out how much your home could sell for in as little as 3 minutes with a no-obligation cash offer.
Estimated market value
$564,000
- California
- Riverside County
- Winchester
- 92596
- 33032 Cattle Dr
