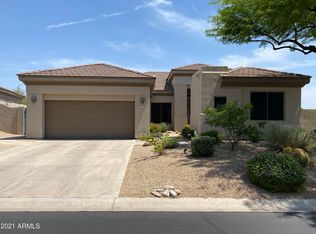
Recently updated, this highly sought-after 3 bed, 3 bath home offers a spacious great room layout with stunning GOLF AND MOUNTAIN VIEWS, backing onto the golf course and adjacent to a natural preserve. Plus, the FURNITURE IS INCLUDED! The location is just the beginning - the real highlight is the home's extraordinary meticulous upkeep and incredible attention to detail. The Caelum with Casita model is favored in Terravita for its efficient use of space with minimal hallways, high coffered ceilings, and a kitchen that opens directly into the great room. It features a private front courtyard with MOUNTAIN VIEWS, perfect for outdoor guest living, and a guest casita. There's also potential to add a golf cart garage. With A NEW ROOF AND HVAC SYSTEM UNDER WARRANTY, you won't have to worry about a thing. The outdoor living may be the best feature, boasting a renewed 12-person spool, extensive hardscaping, a stacked stone built-in natural stainless steel gas barbecue, and a stunning gas fire feature, all set against the backdrop of the desert, golf course, and sunset and moonlight views. Some of the Highlights of the updates and upgrades include:
Throughout
-New Roof 2024
-Newer HVAC
-Plantation Shutters
-Travertine Flooring
Great Room
-Electric Shades
-In Floor Outlets
-Frech Door Exit To Outside
-Gas Fireplace
-Recessed Lighting
Kitchen
-Kitchenaid Appliances
-R/O
-Stainless Farmhouse Sink
-Quartz Counters
-Softclose Cabinets
-Subway Backsplash
-Recessed & Under Mount Dimmable Lighting
-Gas Range
Primary Bedroom/Bath
-Private Exit
-Plantation Shutters
-Bright Open Tray Ceiling
-Seating Area
-Jetted Tub
-New Lighting
-Electric Shade
-Window in Primary Closet
-Chrome Fixtures
-Newer Shower Frame
-Large Clear Window At Bath - Ton's Of Light
-Built In's In Closet
-Toto Toilet
Additional Bedrooms/Bath
-Toto Toilet
-Mountain Views
-Courtyard Views
Laundry
-Washer & Dryer Included
-Quartz Counter - Tiled Backsplash
-Utility Sink - Ton's Of Cabinets
-Garage
-Epoxied Floor
-Garage Cabinets Built Off The Floor
-Golf Cart Outlet
Exterior
Casita
-Huge Courtyard Extending To Side Of Home
-Winfield Mountain Views From Casita & Courtyard
-Morning Coffee & Watch The Sunrise
-Close To Dove Mountain Exit
-Aggregate Patio
-Large, Mature Landscaping
-Electric Sunshades
-Newer Ceiling Fan In Backyard
-Today's Patio Furniture
-Spool With Travertine Surrounded
-Stacked Stone Pillars Mirror Stacked Stone BBQ W/ Prep
-Covered Pool Equiptment W/ Custom Shade
-Custom Firepit
-Only One Neighbor
-Unbeliveable Sunset Views
-Wide Sideyard
-Adjacent To Wash
Terravita is a guard gated 823 acre planned community which consists of many amenities including an 18 hole championship golf course, a 39,000 square foot newly remodeled clubhouse facility with 2 dining areas, a heated Olympic pool with easy beach front entrance and hot tub, 6 tennis courts and a full-time tennis pro, a 13,000 square foot health and fitness center, community-wide 6 mile long walking and jogging trails, and extensive event calendar with fun-filled events for the dozens of social organizations.
Terravita Golf and Country Club has been voted Best Master Planned Community and Best Private Golf Club numerous times by Ranking Arizona. Terravita was created by Del Webb and was their first non-age restricted community. Terravita golf course was created by PGA Hall of Fame member Billy Casper and designer Greg Nash. Terravita golf amenities include a pro shop, a large driving range, and four separate areas to practice chipping and putting.
Sold for $1,400,000
Zillow last checked:
Listing updated:
Bought with:
Bob O Allard, BR640628000
Sonoran Properties Associates
Source: ARMLS,MLS#: 6659491
Price history
| Date | Event | Price |
|---|---|---|
| 2/23/2024 | Sold | $1,400,000$611/sqft |
Source:  ARMLS #6659491 Report a problem ARMLS #6659491 Report a problem | ||
| 2/15/2024 | Pending sale | $1,400,000$611/sqft |
Source: ARMLS #6659491 Report a problem | ||
| 2/5/2024 | Listed for sale | $1,400,000+123.1%$611/sqft |
Source: ARMLS #6659491 Report a problem | ||
| 7/18/2017 | Sold | $627,500-1.2%$274/sqft |
Source: ARMLS #5585497 Report a problem | ||
| 6/5/2017 | Pending sale | $635,000$277/sqft |
Source: Russ Lyon Sotheby's International Realty #5585497 Report a problem | ||
| 4/5/2017 | Listed for sale | $635,000-8.6%$277/sqft |
Source: Russ Lyon Sotheby's International Realty #5585497 Report a problem | ||
| 12/19/2016 | Listing removed | $695,000$303/sqft |
Source: Russ Lyon Sotheby's International Realty #5452768 Report a problem | ||
| 11/1/2016 | Price change | $695,000-4.8%$303/sqft |
Source: Russ Lyon Sotheby's International Realty #5452768 Report a problem | ||
| 6/4/2016 | Listed for sale | $730,000+16122.2%$318/sqft |
Source: Russ Lyon Sotheby''s International Realty #5452768 Report a problem | ||
| 2/20/2010 | Listing removed | $4,500$2/sqft |
Source: Superlative, Inc. #4234320 Report a problem | ||
| 12/5/2009 | Listed for sale | $4,500-99.3%$2/sqft |
Source: Superlative, Inc. #4234320 Report a problem | ||
| 3/10/2006 | Sold | $689,000+22.2%$300/sqft |
Source: Public Record Report a problem | ||
| 2/23/2005 | Sold | $564,000+7.4%$246/sqft |
Source: Public Record Report a problem | ||
| 6/10/2004 | Sold | $525,000+40.2%$229/sqft |
Source: Public Record Report a problem | ||
| 10/24/1995 | Sold | $374,579$163/sqft |
Source: Public Record Report a problem | ||
Nearby homes
- $1,153,000-- bd3 ba2.3k sqft33052 N 71st St, Scottsdale, AZ 85266Off Market
- $1,142,6002 bd2 ba1.9k sqft33070 N 71st St, Scottsdale, AZ 85266Off Market

- $713,0002 bd2 ba1.9k sqft33070 N 71st St #SOL, Scottsdale, AZ 85266Off Market

- $1,105,4003 bd3 ba2.3k sqft33075 N 71st Way, Scottsdale, AZ 85266Off Market
Get a cash offer in 3 minutes
Find out how much your home could sell for in as little as 3 minutes with a no-obligation cash offer.
Estimated market value
$1,365,000
