Skip main navigation
Closed
  • $729,000

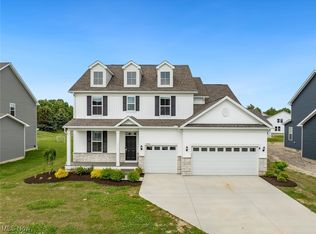
    33038 Coastal Dr, Avon Lake, OH 44012

    4beds
    4,915sqft
    Single Family Residence
    Built in 2022
    0.27 Acres Lot
    $807,500 Zestimate®
    $148/sqft
    $4,420 Estimated rent

    Home value

    $807,500

    $767,000 - $856,000

    $4,420/mo

    Zestimate® history
    Loading
    Loading...

    Owner options

    List your home for rent

    $4,420/mo

    Rent Zestimate®

    Find your next renter with Zillow Rental Manager. Plus, with online applications, you can quickly screen prospective tenants – for free.

    Learn more

    $4,420/mo

    Rent Zestimate®

    Refinance and save

    $4,510/mo

    Est. payment

    Refinancing to a lower rate could help reduce your monthly payments and save thousands over the life of the loan.

    See today's rates

    $4,510/mo

    Est. payment

    Explore your selling options

    Work with a Zillow partner agent

    Leverage their expertise and Zillow's premium Showcase listings to get your home seen by more buyers.

    Get started

    List with your own agent

    Get your home in front of millions of buyers by listing it on Zillow.

    Learn how to do it

    Sell it yourself

    Take full control of how buyers see your home on Zillow by listing For Sale by Owner (FSBO).

    List your home

    What's special

    Center islandGlass french doorsImpressive spaceQuartz countersPlay roomOpen layoutBrand-new community
    IMMEDIATE MOVE IN! Every detail of this 3,277 sqft Woodside floor plan has been thoughtfully and professionally designed to create a luxurious yet comfortable living experience. This home boasts a dramatic two-story gathering room, open layout and multiple dining areas with butler’s pantry that allow for entertaining in style. Enjoy the gourmet kitchen with center island, quartz counters, built in wall ovens and gas cook top. Keep life organized by utilizing the planning center conveniently located off the kitchen and stay tidy with use of the first floor laundry and everyday entry mud room off the three car garage. Two large flex rooms on the first floor can be customized to your family’s needs, one with glass French doors, ideal for a home office, play room, or a first floor guest suite. The second floor Owners Suite will become your private retreat, with a custom tile shower, his and her vanities, and a large walk-in closet. Three additional bedrooms and two full baths complete the spacious second story. With a perfect blend of impressive space, energy-efficient construction standards, and architectural design for today's lifestyle this home includes many upgrades throughout. Port West, a brand-new community in Avon Lake, features a private community pool + pavilion with restrooms and storage area. Perfect location close to parks, schools, shopping, local restaurants, and I-90. Don't miss the opportunity to visit this property and chance to make it your home sweet home!

    Zillow last checked:

    Listing updated:

    Listed by:

    Jill Hensel jillhensel@howardhanna.com440-506-2054,

    Howard Hanna,

    Caitlin M Pfaff 440-554-9600,

    Howard Hanna

    Bought with:

    Elise Free, 2019004983

    Russell Real Estate Services

    Source: MLS Now,MLS#: 5019046Originating MLS: Akron Cleveland Association of REALTORS

    Facts & features

    Interior

    Bedrooms & bathrooms
    • Bedrooms: 4
    • Bathrooms: 4
    • Full bathrooms: 3
    • 1/2 bathrooms: 1
    • Main level bathrooms: 1
    Primary bedroom
    • Level: Second
    • Dimensions: 19.00 x 15.00
    Bedroom
    • Level: Second
    • Dimensions: 11.00 x 12.00
    Bedroom
    • Level: Second
    • Dimensions: 12.00 x 14.00
    Bedroom
    • Level: Second
    • Dimensions: 11.00 x 12.00
    Primary bathroom
    • Description: Flooring: Ceramic Tile
    • Level: Second
    • Dimensions: 13.00 x 15.00
    Bathroom
    • Description: Flooring: Ceramic Tile
    • Level: Second
    • Dimensions: 7.00 x 6.00
    Dining room
    • Description: Flooring: Luxury Vinyl Tile
    • Level: First
    • Dimensions: 11.00 x 16.00
    Eat in kitchen
    • Description: Flooring: Luxury Vinyl Tile
    • Level: First
    • Dimensions: 12.00 x 7.00
    Great room
    • Description: Flooring: Luxury Vinyl Tile
    • Features: Fireplace
    • Level: First
    • Dimensions: 19.00 x 21.00
    Kitchen
    • Description: Flooring: Luxury Vinyl Tile
    • Level: First
    • Dimensions: 12.00 x 19.00
    Laundry
    • Description: Flooring: Luxury Vinyl Tile
    • Level: First
    • Dimensions: 6.00 x 10.00
    Library
    • Level: First
    • Dimensions: 12.00 x 14.00
    Office
    • Description: Flooring: Luxury Vinyl Tile
    • Level: First
    • Dimensions: 12.00 x 14.00
    Pantry
    • Description: Flooring: Luxury Vinyl Tile
    • Level: First
    • Dimensions: 6.00 x 4.00
    Heating
    • Forced Air, Fireplace(s), Gas
    Cooling
    • Central Air
    Appliances
    • Included: Built-In Oven, Cooktop, Dishwasher, Disposal
    Features
    • Basement: Unfinished,Sump Pump
    • Number of fireplaces: 1
    • Fireplace features: Gas
    Interior area
    • Total structure area: 4,915
    • Total interior livable area: 4,915 sqft
    • Finished area above ground: 3,277
    • Finished area below ground: 1,638

    Property

    Parking
    • Parking features: Attached, Electricity, Garage, Garage Door Opener, Paved, Water Available
    • Attached garage spaces: 3
    Features
    • Levels: Two
    • Stories: 2
    • Patio & porch: Porch
    • Pool features: Community
    Lot
    • Size: 0.27 Acres
    • Dimensions: 87 x 141
    Details
    • Parcel number: 0400008101286

    Construction

    Type & style
    • Home type: SingleFamily
    • Architectural style: Colonial
    • Property subtype: Single Family Residence
    Materials
    • Aluminum Siding, Stone, Vinyl Siding
    • Roof: Asphalt,Fiberglass
    Condition
    • Year built: 2022
    Details
    • Warranty included: Yes

    Utilities & green energy

    • Sewer: Public Sewer
    • Water: Public

    Community & HOA

    Community
    • Features: Pool
    • Security: Carbon Monoxide Detector(s), Smoke Detector(s)
    • Subdivision: Port West
    HOA
    • Has HOA: Yes
    • Services included: Association Management, Insurance, Recreation Facilities, Reserve Fund
    • HOA fee: $650 annually
    • HOA name: Port West Homeowners' Association
    Location
    • Region: Avon Lake

    Financial & listing details

    • Price per square foot: $148/sqft
    • Tax assessed value: $798,140
    • Annual tax amount: $13,170
    • Date on market: 2/22/2024
    • Cumulative days on market: 43 days
    • Listing agreement: Exclusive Right To Sell

    Price history

    DateEventPrice
    4/9/2024Sold$729,000$148/sqft
    Source: Public Record Report a problem
    4/5/2024Pending sale$729,000$148/sqft
    Source: MLS Now #5019046 Report a problem
    3/16/2024Contingent$729,000$148/sqft
    Source: MLS Now #5019046 Report a problem
    2/22/2024Listed for sale$729,000$148/sqft
    Source: MLS Now #5019046 Report a problem
    12/20/2023Listing removed--
    Source: MLS Now #4482926 Report a problem
    8/31/2023Price change$729,000-2.7%$148/sqft
    Source: MLS Now #4482926 Report a problem
    8/17/2023Listed for sale$749,000+3%$152/sqft
    Source: MLS Now #4482926 Report a problem
    6/24/2023Listing removed$727,200+5.3%$148/sqft
    Source: MLS Now #4431624 Report a problem
    2/9/2023Sold$690,400-5.1%$140/sqft
    Source: Public Record Report a problem
    1/17/2023Pending sale$727,200$148/sqft
    Source: MLS Now #4431624 Report a problem
    1/12/2023Price change$727,200-4%$148/sqft
    Source: Pulte Report a problem
    1/10/2023Price change$757,200+4.1%$154/sqft
    Source: Pulte Report a problem
    1/10/2023Price change$727,200+1.4%$148/sqft
    Source: MLS Now #4431624 Report a problem
    11/4/2022Price change$717,440-2.1%$146/sqft
    Source: MLS Now #4389796 Report a problem
    8/24/2022Price change$732,940-1.5%$149/sqft
    Source: MLS Now #4389796 Report a problem
    7/10/2022Price change$744,275+0.3%$151/sqft
    Source: Pulte Report a problem
    7/8/2022Price change$741,890-0.1%$151/sqft
    Source: Pulte Report a problem
    6/29/2022Price change$742,615-5.1%$151/sqft
    Source: Pulte Report a problem
    6/10/2022Price change$782,615+0.2%$159/sqft
    Source: Pulte Report a problem
    5/29/2022Price change$781,325+0.1%$159/sqft
    Source: Pulte Report a problem
    5/22/2022Price change$780,875+0%$159/sqft
    Source: Pulte Report a problem
    5/15/2022Listed for sale$780,860$159/sqft
    Source: Pulte Report a problem

    Public tax history

    YearProperty taxesTax assessment
    2024$13,219 +0.4%$279,350 +15.9%
    2023$13,170 +595.6%$241,010 +588.6%
    2022$1,893 $35,000
    2021-- --
    Find assessor info on the county website

    Neighborhood: 44012

    Nearby schools

    GreatSchools rating
    Schools provided by the listing agent
    • District: Avon Lake CSD - 4702

    Source: MLS Now. This data may not be complete. We recommend contacting the local school district to confirm school assignments for this home.

    Get a cash offer in 3 minutes
    Find out how much your home could sell for in as little as 3 minutes with a no-obligation cash offer.
    Estimated market value
    $807,500
    Get a cash offer in 3 minutes
    Find out how much your home could sell for in as little as 3 minutes with a no-obligation cash offer.
    Estimated market value
    $807,500