Skip main navigation
Sold for $750,000
  • $750,000

    3304 70th Ave, Greeley, CO 80634

    6beds
    4,950sqft
    Single Family Residence
    Built in 2005
    0.33 Acres Lot
    $781,100 Zestimate®
    $152/sqft
    $3,639 Estimated rent

    Home value

    $781,100

    $734,000 - $828,000

    $3,639/mo

    Zestimate® history
    Loading
    Loading...

    Owner options

    List your home for rent

    $3,639/mo

    Rent Zestimate®

    Find your next renter with Zillow Rental Manager. Plus, with online applications, you can quickly screen prospective tenants – for free.

    Learn more

    $3,639/mo

    Rent Zestimate®

    Refinance and save

    $5,471/mo

    Est. payment

    Refinancing to a lower rate could help reduce your monthly payments and save thousands over the life of the loan.

    See today's rates

    $5,471/mo

    Est. payment

    Explore your selling options

    Work with a Zillow partner agent

    Leverage their expertise and Zillow's premium Showcase listings to get your home seen by more buyers.

    Get started

    List with your own agent

    Get your home in front of millions of buyers by listing it on Zillow.

    Learn how to do it

    Sell it yourself

    Take full control of how buyers see your home on Zillow by listing For Sale by Owner (FSBO).

    List your home

    What's special

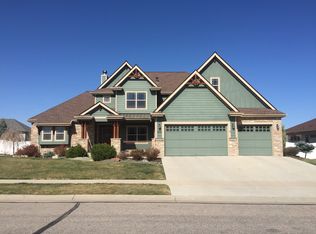
    Welcome to your Dream oasis in the highly sought after St.Michaels neighborhood of Greeley. This 6 bedroom 5 bathroom custom built home is crafted with attention to detail and designed for comfort with beautiful touches throughout. As you walk in you are greeted with vaulted ceilings and a spacious open floor layout, main level boasts large ambient office space with built in cabinetry, spacious den and dining area with column accents. Newly updated 1/2 bath and conveniently located main level laundry room that leads to your 3 car garage. The gourmet kitchen with granite counter tops comes with newer stainless-steel appliances and ample space for hosting guests. Living area has gas fireplace and Bose surround sound installed and included. Step outside and enjoy your tranquil backyard oasis with a large patio entertaining space, fertile raised garden beds and beautiful custom landscaping. Fenced backyard also includes an enclosed pet suite for added convenience and security for your furry family members. Upstairs loft area separates primary suite from 3 additional large bedrooms with walk in closets and two full baths. Within the loft area is additional built in cabinetry and a convenient hidden laundry chute, concealed and tucked away from sight. Large primary Suite includes walk in closet with built ins. Indulge in luxury in the 5-piece master bath with dual vanities and immerse yourself with relaxation in the large, jetted tub. Discover the ultimate entertainment in the fully finished basement with brand new carpeting boasting 2 additional bedrooms, a full bathroom, wet bar area with mini fridge, and a spacious entertaining area. Whether hosting guests or enjoying family time, this versatile space offers endless possibilities for relaxation and recreation. This home has been very well cared for and it shows! Updated fixtures, fans, and thermostats, new window screens and hot water heaters replaced in 2017, furnace and A/C units replaced in 2023.

    Zillow last checked:

    Listing updated:

    Listed by:

    Jacqueline Mahe 720-403-6168,

    LPT Realty, LLC.

    Bought with:

    Daniel Preshaw, 100073259

    His House

    Source: IRES as distributed by MLS GRID,MLS#: 1017872MLS Logo

    Facts & features

    Interior

    Bedrooms & bathrooms
    • Bedrooms: 6
    • Bathrooms: 5
    • Full bathrooms: 4
    • 1/2 bathrooms: 1
    • Main level bathrooms: 1
    Primary bedroom
    • Description: Carpet
    • Features: Tub+Shower Primary, Luxury Features Primary Bath
    • Level: Upper
    • Area: 238 Square Feet
    • Dimensions: 14 x 17
    Bedroom 2
    • Description: Carpet
    • Level: Upper
    • Area: 182 Square Feet
    • Dimensions: 13 x 14
    Bedroom 3
    • Description: Carpet
    • Level: Upper
    • Area: 156 Square Feet
    • Dimensions: 12 x 13
    Bedroom 4
    • Description: Carpet
    • Level: Upper
    • Area: 156 Square Feet
    • Dimensions: 12 x 13
    Bedroom 5
    • Description: Carpet
    • Level: Basement
    • Area: 154 Square Feet
    • Dimensions: 11 x 14
    Bedroom 6
    • Description: Carpet
    • Level: Basement
    • Area: 143 Square Feet
    • Dimensions: 11 x 13
    Dining room
    • Description: Wood
    • Level: Main
    • Area: 168 Square Feet
    • Dimensions: 12 x 14
    Family room
    • Description: Wood
    • Level: Main
    • Area: 273 Square Feet
    • Dimensions: 13 x 21
    Kitchen
    • Description: Wood
    • Level: Main
    • Area: 247 Square Feet
    • Dimensions: 13 x 19
    Laundry
    • Description: Tile
    • Level: Main
    • Area: 135 Square Feet
    • Dimensions: 9 x 15
    Living room
    • Description: Wood
    • Level: Main
    • Area: 196 Square Feet
    • Dimensions: 14 x 14
    Recreation room
    • Description: Carpet
    • Level: Basement
    • Area: 260 Square Feet
    • Dimensions: 13 x 20
    Study
    • Description: Wood
    • Level: Main
    • Area: 168 Square Feet
    • Dimensions: 12 x 14
    Heating
    • Forced Air, 2 or more H20 Heaters
    Appliances
    • Included: Electric Range, Dishwasher, Refrigerator, Microwave, Disposal
    • Laundry: Washer/Dryer Hookup
    Features
    • Eat-in Kitchen, Separate Dining Room, Cathedral Ceiling(s), Open Floorplan, Pantry, Walk-In Closet(s), Jack & Jill Bathroom, Kitchen Island
    • Flooring: Wood
    • Windows: Window Coverings, Wood Frames
    • Basement: Full,Partially Finished
    • Has fireplace: Yes
    • Fireplace features: Gas, Family Room
    Interior area
    • Total structure area: 3,295
    • Total interior livable area: 4,950 sqft
    • Finished area above ground: 3,295

    Property

    Parking
    • Total spaces: 3
    • Parking features: >8' Garage Door, Oversized
    • Attached garage spaces: 3
    • Details: Attached
    Features
    • Levels: Two
    • Stories: 2
    • Patio & porch: Patio
    • Fencing: Fenced
    • Has view: Yes
    • View description: Mountain(s), Hills, City, Water
    • Has water view: Yes
    • Water view: Water
    Lot
    • Size: 0.33 Acres
    • Features: Paved, Curbs, Gutters, Sidewalks, Street Light, Mineral Rights Excluded
    Details
    • Parcel number: R1609002
    • Zoning: RES
    • Special conditions: Private Owner

    Construction

    Type & style
    • Home type: SingleFamily
    • Architectural style: Contemporary
    • Property subtype: Single Family Residence
    Materials
    • Stone, Stucco
    • Roof: Composition
    Condition
    • New construction: No
    • Year built: 2005

    Utilities & green energy

    • Electric: REA
    • Gas: Atmos
    • Sewer: Public Sewer
    • Water: City
    • Utilities for property: Natural Gas Available, Electricity Available
    Green energy
    • Energy efficient items: Southern Exposure, Windows

    Community & neighborhood

    Security
    • Security features: Fire Alarm
    Community
    • Community features: Park
    Location
    • Region: Greeley
    • Subdivision: St. Michaels

    HOA & financial

    HOA
    • Has HOA: Yes
    • HOA fee: $1,140 annually
    • Services included: Common Amenities

    Other

    Other facts
    • Listing terms: Cash,Conventional,FHA,VA Loan
    • Road surface type: Asphalt

    Price history

    DateEventPrice
    11/27/2024Sold$750,000$152/sqft
    Source: IRES as distributed by MLS GRID #1017872 Report a problem
    11/16/2024Pending sale$750,000$152/sqft
    Source: REcolorado as distributed by MLS GRID #IR1017872 Report a problem
    10/21/2024Price change$750,000-6.1%$152/sqft
    Source: IRES as distributed by MLS GRID #1017872 Report a problem
    9/4/2024Listed for sale$799,000-9.7%$161/sqft
    Source: IRES as distributed by MLS GRID #1017872 Report a problem
    8/28/2024Listing removed$885,000$179/sqft
    Source: IRES as distributed by MLS GRID #1010124 Report a problem
    7/10/2024Price change$885,000-1.7%$179/sqft
    Source: IRES as distributed by MLS GRID #1010124 Report a problem
    5/24/2024Listed for sale$899,900+135%$182/sqft
    Source: IRES as distributed by MLS GRID #1010124 Report a problem
    2/24/2010Sold$383,000-3%$77/sqft
    Source: Public Record Report a problem
    11/26/2009Price change$395,000-6%$80/sqft
    Source: Century 21 Humpal, Inc #612222 Report a problem
    10/19/2009Price change$420,000-23.6%$85/sqft
    Source: Century 21 Humpal, Inc #612222 Report a problem
    7/4/2008Price change$550,000-2.6%$111/sqft
    Source: Century 21 Humpal, Inc #612222 Report a problem
    7/1/2008Price change$564,900+2.7%$114/sqft
    Source: Century 21 Humpal, Inc #612222 Report a problem
    6/13/2008Price change$550,000-2.6%$111/sqft
    Source: Century 21 Humpal, Inc #612222 Report a problem
    4/15/2008Listed for sale$564,900+2%$114/sqft
    Source: Homes & Land #555094 Report a problem
    3/9/2006Sold$554,000+536.8%$112/sqft
    Source: Public Record Report a problem
    2/3/2005Sold$87,000$18/sqft
    Source: Public Record Report a problem

    Public tax history

    YearProperty taxesTax assessment
    2026$4,929 +10.2%$53,710 -0.1%
    2025$4,472 +4.8%$53,750 -4.3%
    2024$4,266 +16%$56,170 -1%
    2023$3,676 -3.1%$56,710 +35.2%
    2022$3,793 +3.6%$41,960 -2.8%
    2021$3,661 $43,170 +3.3%
    2020$3,661 +15.4%$41,800
    2019$3,171 -13.6%$41,800 +9.7%
    2018$3,671 +15.7%$38,100
    2017$3,171 -0.5%$38,100 +2.6%
    2016$3,189 +15.8%$37,130
    2015$2,753 +10.7%$37,130 +13.5%
    2014$2,486 $32,720
    2013-- $32,720 -4.4%
    2012-- $34,230
    2011-- $34,230 -34.8%
    2010-- $52,490
    2009-- $52,490 +17.5%
    2008-- $44,690
    2007-- $44,690 +339%
    2006-- $10,180
    2005-- $10,180 +77.4%
    2004-- $5,740

    Find assessor info on the county website

    Neighborhood: 80634

    Nearby schools

    GreatSchools rating
    Schools provided by the listing agent
    • Elementary: Monfort
    • Middle: John Evans
    • High: Greeley West

    Source: IRES as distributed by MLS GRID. This data may not be complete. We recommend contacting the local school district to confirm school assignments for this home.

    Get a cash offer in 3 minutes
    Find out how much your home could sell for in as little as 3 minutes with a no-obligation cash offer.
    Estimated market value
    $781,100
    Get a cash offer in 3 minutes
    Find out how much your home could sell for in as little as 3 minutes with a no-obligation cash offer.
    Estimated market value
    $781,100