Skip main navigation
Sold for $360,000
  • $360,000

    3304 92nd Ave E, Parrish, FL 34219

    3beds
    1,461sqft
    Single Family Residence
    Built in 1988
    0.31 Acres Lot
    $354,400 Zestimate®
    $246/sqft
    $2,529 Estimated rent

    Home value

    $354,400

    $326,000 - $386,000

    $2,529/mo

    Zestimate® history
    Loading
    Loading...

    Owner options

    List your home for rent

    $2,529/mo

    Rent Zestimate®

    Find your next renter with Zillow Rental Manager. Plus, with online applications, you can quickly screen prospective tenants – for free.

    Learn more

    $2,529/mo

    Rent Zestimate®

    Refinance and save

    $2,403/mo

    Est. payment

    Refinancing to a lower rate could help reduce your monthly payments and save thousands over the life of the loan.

    See today's rates

    $2,403/mo

    Est. payment

    Explore your selling options

    Work with a Zillow partner agent

    Leverage their expertise and Zillow's premium Showcase listings to get your home seen by more buyers.

    Get started

    List with your own agent

    Get your home in front of millions of buyers by listing it on Zillow.

    Learn how to do it

    Sell it yourself

    Take full control of how buyers see your home on Zillow by listing For Sale by Owner (FSBO).

    List your home

    What's special

    Cozy gas fireplaceScreened lanaiTastefully renovated guest bathroomGranite countersOpen breakfast barCustom granite countered vanityUpdated heated saltwater pool
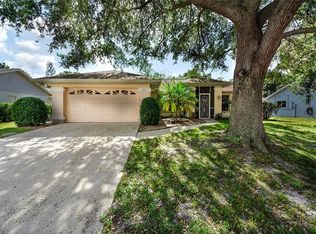
    PRICED TO SELL! Fabulous Parrish Pool home boasts 3 Beds, 2 Baths and is move-in ready! This charming home is part of a quant 42 home neighborhood, and is on a lush, oversized corner lot with mature landscaping providing peace and privacy! This beautifully maintained home features stunning luxury plank vinyl floors that flow continuously throughout the home. The bright kitchen features stainless steel appliances, granite counters, white wood cabinets w/silver hardware, vaulted ceilings with skylight and an open breakfast bar. The adjacent dinette is light and bright with large windows, open to the Great room with cathedral ceilings, a cozy gas fireplace and large sliders out to your newly updated, heated, saltwater pool and screened lanai, allowing ample room to entertain family and guests! Flaunting a generous split-room floorplan, with your private primary suite well-appointed with a private en-suite, a sizable walk-in closet and additional 2nd closet and sliding glass doors leading out to your lanai where you can sit sipping on your morning coffee, or evening cocktail, while taking in the beautiful breeze and private solitude. Across the home, the split floor plan allows for the second and third bedrooms and situated between the guest bedrooms you will find the home's tastefully renovated guest bathroom, adorned with tile flooring and a custom granite countered vanity! This perfect location allows for easy access to 301 and I75 within minutes, and to top it all off it is within walking distance of grocery stores and local eateries! There are too many details to list in this special pool home, just waiting for you to make it your own! Welcome Home!

    Zillow last checked:

    Listing updated:

    Listed by:

    Jodi Simons 303-947-3233,

    COLDWELL BANKER REALTY 727-360-6927

    Bought with:

    Logan LaFleche, 3574525

    FIVE STAR REAL ESTATE OF FLORIDA LLC

    Source: Stellar MLS,MLS#: TB8430178MLS LogoOriginating MLS: Suncoast Tampa

    Facts & features

    Interior

    Bedrooms & bathrooms
    • Bedrooms: 3
    • Bathrooms: 2
    • Full bathrooms: 2
    Rooms
    • Room types: Great Room, Utility Room
    Primary bedroom
    • Features: Ceiling Fan(s), En Suite Bathroom, Walk-In Closet(s)
    • Level: First
    • Area: 201.5 Square Feet
    • Dimensions: 15.5x13
    Bedroom 2
    • Features: Ceiling Fan(s), Built-in Closet
    • Level: First
    • Area: 126 Square Feet
    • Dimensions: 10.5x12
    Bedroom 3
    • Features: Ceiling Fan(s), Built-in Closet
    • Level: First
    • Area: 120 Square Feet
    • Dimensions: 10x12
    Primary bathroom
    • Features: Shower No Tub, Single Vanity
    • Level: First
    • Area: 50 Square Feet
    • Dimensions: 5x10
    Bathroom 2
    • Features: Single Vanity, Tub With Shower
    • Level: First
    • Area: 42.5 Square Feet
    • Dimensions: 5x8.5
    Balcony porch lanai
    • Level: First
    • Area: 660 Square Feet
    • Dimensions: 30x22
    Dinette
    • Level: First
    • Area: 80 Square Feet
    • Dimensions: 8x10
    Great room
    • Features: Ceiling Fan(s)
    • Level: First
    • Area: 375 Square Feet
    • Dimensions: 15x25
    Kitchen
    • Features: Breakfast Bar
    • Level: First
    • Area: 118.75 Square Feet
    • Dimensions: 12.5x9.5
    Heating
    • Central, Electric, Propane
    Cooling
    • Central Air
    Appliances
    • Included: Dishwasher, Disposal, Dryer, Microwave, Range, Refrigerator, Washer
    • Laundry: In Garage
    Features
    • Cathedral Ceiling(s), Ceiling Fan(s), Dry Bar, Eating Space In Kitchen, High Ceilings, Open Floorplan, Primary Bedroom Main Floor, Split Bedroom, Thermostat, Vaulted Ceiling(s), Walk-In Closet(s)
    • Flooring: Ceramic Tile, Luxury Vinyl, Tile
    • Windows: Blinds, Window Treatments, Skylight(s)
    • Has fireplace: Yes
    • Fireplace features: Gas
    Interior area
    • Total structure area: 2,061
    • Total interior livable area: 1,461 sqft

    Property

    Parking
    • Total spaces: 2
    • Parking features: Covered, Driveway, Garage Door Opener, Parking Pad
    • Attached garage spaces: 2
    • Has uncovered spaces: Yes
    • Details: Garage Dimensions: 20x21
    Features
    • Levels: One
    • Stories: 1
    • Patio & porch: Covered, Enclosed, Patio, Rear Porch, Screened
    • Exterior features: Private Mailbox, Rain Gutters, Sidewalk, Storage
    • Has private pool: Yes
    • Pool features: Deck, Gunite, Heated, In Ground, Lighting, Salt Water, Screen Enclosure
    • Fencing: Chain Link,Other
    • Has view: Yes
    • View description: Pool, Trees/Woods
    Lot
    • Size: 0.31 Acres
    • Dimensions: 72 x 160 x 86 x 145
    • Features: Corner Lot, Landscaped, Level, Near Golf Course, Near Public Transit, Oversized Lot, Sidewalk, Street Dead-End, Unincorporated, Above Flood Plain
    • Residential vegetation: Mature Landscaping, Trees/Landscaped
    Details
    • Additional structures: Shed(s), Storage
    • Parcel number: 842012254
    • Zoning: RSF4.5/N
    • Special conditions: None

    Construction

    Type & style
    • Home type: SingleFamily
    • Architectural style: Florida,Ranch,Traditional
    • Property subtype: Single Family Residence
    Materials
    • Block, Stucco
    • Foundation: Slab
    • Roof: Shingle
    Condition
    • Completed
    • New construction: No
    • Year built: 1988

    Utilities & green energy

    • Sewer: Public Sewer
    • Water: Public
    • Utilities for property: Cable Available, Electricity Connected, Phone Available, Propane, Public, Sewer Connected, Water Connected
    Green energy
    • Indoor air quality: No Smoking-Interior Buildg

    Community & HOA

    Community
    • Features: Deed Restrictions, Sidewalks
    • Security: Security Lights, Smoke Detector(s)
    • Pet fee: $0 monthly
    • Subdivision: FOX CHASE
    HOA
    • Has HOA: Yes
    • Amenities included: Fence Restrictions, Vehicle Restrictions
    • Services included: None
    • HOA fee: $21 monthly
    • HOA name: Fox Chase HOA/Matthew Sharp
    • HOA phone: 941-212-4882
    Location
    • Region: Parrish

    Financial & listing details

    • Price per square foot: $246/sqft
    • Tax assessed value: $312,561
    • Annual tax amount: $2,583
    • Date on market: 9/25/2025
    • Cumulative days on market: 6 days
    • Listing terms: Cash,Conventional,FHA,VA Loan
    • Ownership: Fee Simple
    • Total actual rent: 0
    • Electric utility on property: Yes
    • Road surface type: Paved, Asphalt

    Price history

    DateEventPrice
    10/31/2025Sold$360,000$246/sqft
    Source: Stellar MLS #TB8430178 Report a problem
    10/4/2025Pending sale$360,000$246/sqft
    Source: Stellar MLS #TB8430178 Report a problem
    10/2/2025Listing removed$360,000$246/sqft
    Source: Stellar MLS #TB8430178 Report a problem
    9/25/2025Listed for sale$360,000-7.7%$246/sqft
    Source: Stellar MLS #TB8430178 Report a problem
    1/17/2025Sold$389,900$267/sqft
    Source: Stellar MLS #A4627299 Report a problem
    12/4/2024Pending sale$389,900$267/sqft
    Source: Stellar MLS #A4627299 Report a problem
    11/15/2024Price change$389,900-2.5%$267/sqft
    Source: Stellar MLS #A4627299 Report a problem
    10/31/2024Listed for sale$399,900+63.2%$274/sqft
    Source: Stellar MLS #A4627299 Report a problem
    1/2/2019Sold$245,000-3.9%$168/sqft
    Source: Public Record Report a problem
    10/4/2018Listed for sale$254,900+15.8%$174/sqft
    Source: OFFERPAD BROKERAGE #T3133688 Report a problem
    9/14/2018Sold$220,108+144.6%$151/sqft
    Source: Public Record Report a problem
    7/25/2014Sold$90,000$62/sqft
    Source: Public Record Report a problem

    Public tax history

    YearProperty taxesTax assessment
    2025$2,721 +6.6%$216,871 +2.9%
    2024$2,553 +1.8%$210,759 +3%
    2023$2,509 +3.1%$204,620 +3%
    2022$2,434 +0.3%$198,660 +3%
    2021$2,426 0%$192,874 +0.3%
    2020$2,427 +1.5%$192,247 +2%
    2019$2,391 $188,407 +13.9%
    2018$2,391 +15.2%$165,476 +2.1%
    2017$2,076 +67.3%$162,072 +3.5%
    2016$1,241 $156,552 +8.3%
    2015$1,241 $144,573 +30.6%
    2014$1,241 +0.8%$110,695 +1.5%
    2013$1,231 +123030%$109,059 +1.7%
    2012$1 $107,236 -5%
    2011$1 $112,869 -0.3%
    2010-- $113,251 -5.9%
    2009$1,396 -6.2%$120,316 +0.1%
    2008$1,488 +5.8%$120,196 +3%
    2007$1,407 -4.5%$116,695 +2.5%
    2006$1,474 +0.6%$113,849 +3%
    2005$1,465 +2.4%$110,533 +3%
    2004$1,430 +0.7%$107,314 +1.9%
    2003$1,420 +2.7%$105,313 +2.4%
    2002$1,383 +3.6%$102,845 +1.6%
    2001$1,335 +1.9%$101,225 +3%
    2000$1,310 $98,277
    Find assessor info on the county website

    Neighborhood: 34219

    Nearby schools

    GreatSchools rating
    Schools provided by the listing agent
    • Elementary: Blackburn Elementary
    • Middle: Buffalo Creek Middle
    • High: Parrish Community High

    Source: Stellar MLS. This data may not be complete. We recommend contacting the local school district to confirm school assignments for this home.

    Get a cash offer in 3 minutes
    Find out how much your home could sell for in as little as 3 minutes with a no-obligation cash offer.
    Estimated market value
    $354,400
    Get a cash offer in 3 minutes
    Find out how much your home could sell for in as little as 3 minutes with a no-obligation cash offer.
    Estimated market value
    $354,400