Situated on a sought-after residential block, this beautifully maintained 2+ story turn-of-the-century home blends timeless character with thoughtful updates. Rich natural woodwork, leaded glass windows, and gleaming hardwood floors highlight the vintage charm, while modern upgrades offer comfort and convenience. The separate formal dining room features an absolutely gorgeous built-in buffet and is completely encircled by a plate rail. The updated kitchen is appointed with granite countertops and stainless steel appliances, seamlessly combining style and functionality. This home is built for entertaining, with the spacious front porch connecting seamlessly to the interior spaces via an oversized glass patio door, and a generous backyard deck located directly off the kitchen. The newly finished lower level adds valuable living space with a comfortable family room and a stylish 3/4 bath. Additional amenities include central air conditioning, a new roof, and a spacious 2+ car garage. This home is a rare blend of character, quality, and modern livability in a prime location...near restaurants, shopping, the lakes and more!
Closed
Zestimate®
$525,000
3304 Aldrich Ave S, Minneapolis, MN 55408
3beds
1,764sqft
Single Family Residence
Built in 1904
5,227 Square Feet Lot
$525,000 Zestimate®
$298/sqft
$2,982 Estimated rent
Home value
$525,000
$483,000 - $572,000
$2,982/mo
Zestimate® history
Owner options
List your home for rent
$2,982/mo
Rent Zestimate®
Find your next renter with Zillow Rental Manager. Plus, with online applications, you can quickly screen prospective tenants – for free.
$2,982/mo
Rent Zestimate®
Refinance and save
$3,342/mo
Est. payment
Refinancing to a lower rate could help reduce your monthly payments and save thousands over the life of the loan.
$3,342/mo
Est. payment
Explore your selling options
Work with a Zillow partner agent
Leverage their expertise and Zillow's premium Showcase listings to get your home seen by more buyers.
Get startedList with your own agent
Get your home in front of millions of buyers by listing it on Zillow.
Learn how to do itSell it yourself
Take full control of how buyers see your home on Zillow by listing For Sale by Owner (FSBO).
List your homeWhat's special
Zillow last checked:
Listing updated:
Listed by:
Bruce C Erickson 612-382-4099,
Compass
Bought with:
Grant D Farnum
Pederson Realty Inc
Source: NorthstarMLS as distributed by MLS GRID,MLS#: 6740161
Facts & features
Interior
Bedrooms & bathrooms
- Bedrooms: 3
- Bathrooms: 2
- Full bathrooms: 1
- 3/4 bathrooms: 1
Bathroom
- Description: 3/4 Basement,Upper Level Full Bath
Dining room
- Description: Separate/Formal Dining Room
Heating
- Forced Air
Cooling
- Central Air
Appliances
- Included: Dishwasher, Range, Refrigerator, Stainless Steel Appliance(s)
- Laundry: Lower Level, Laundry Room
Features
- Basement: Daylight,Finished
- Has fireplace: No
Interior area
- Total structure area: 1,764
- Total interior livable area: 1,764 sqft
- Finished area above ground: 1,339
- Finished area below ground: 425
Property
Parking
- Total spaces: 2
- Parking features: Detached Garage, Garage Door Opener
- Garage spaces: 2
- Has uncovered spaces: Yes
Accessibility
- Accessibility features: None
Features
- Levels: More Than 2 Stories
- Patio & porch: Deck
- Fencing: Full,Privacy,Wood
Lot
- Size: 5,227 Square Feet
- Dimensions: 40 x 129
- Features: Tree Coverage - Medium
Details
- Foundation area: 691
- Parcel number: 0402824140133
- Zoning description: Residential-Single Family
Construction
Type & style
- Home type: SingleFamily
- Property subtype: Single Family Residence
Materials
- Frame
- Roof: Age 8 Years or Less,Architectural Shingle,Asphalt,Pitched
Condition
- New construction: No
- Year built: 1904
Utilities & green energy
- Electric: Circuit Breakers, Power Company: Xcel Energy
- Gas: Natural Gas
- Sewer: City Sewer/Connected
- Water: City Water/Connected
Community & HOA
Community
- Subdivision: Remingtons 2nd Add
HOA
- Has HOA: No
Location
- Region: Minneapolis
Financial & listing details
- Price per square foot: $298/sqft
- Tax assessed value: $443,000
- Annual tax amount: $5,836
- Date on market: 6/17/2025
- Cumulative days on market: 1 day
Price history
| Date | Event | Price |
|---|---|---|
| 8/1/2025 | Sold | $525,000+10.8%$298/sqft |
Source:  NorthstarMLS as distributed by MLS GRID #6740161 Report a problem NorthstarMLS as distributed by MLS GRID #6740161 Report a problem | ||
| 6/21/2025 | Pending sale | $474,000$269/sqft |
Source: NorthstarMLS as distributed by MLS GRID #6740161 Report a problem | ||
| 6/19/2025 | Listed for sale | $474,000+45.8%$269/sqft |
Source: NorthstarMLS as distributed by MLS GRID #6740161 Report a problem | ||
| 3/13/2017 | Sold | $325,000+1.9%$184/sqft |
Source: NorthstarMLS as distributed by MLS GRID #4791454 Report a problem | ||
| 2/23/2017 | Pending sale | $319,000$181/sqft |
Source: Realty Executives Associates - Wayzata #4791454 Report a problem | ||
| 2/3/2017 | Listed for sale | $319,000$181/sqft |
Source: Realty Executives Associates - Wayzata #4791454 Report a problem | ||
| 12/6/2016 | Listing removed | $319,000$181/sqft |
Source: Realty Executives Associates - Wayzata #4770295 Report a problem | ||
| 10/31/2016 | Price change | $319,000-5.9%$181/sqft |
Source: Realty Executives Associates - Wayzata #4770295 Report a problem | ||
| 10/15/2016 | Listed for sale | $339,000+21.9%$192/sqft |
Source: Realty Executives Associates - Wayzata #4770295 Report a problem | ||
| 4/29/2010 | Sold | $278,000+2.2%$158/sqft |
Source:  Lake Superior Area Realtors as distributed by MLS GRID #1481309 Report a problem Lake Superior Area Realtors as distributed by MLS GRID #1481309 Report a problem | ||
| 2/9/2007 | Sold | $272,000+28.9%$154/sqft |
Source: Public Record Report a problem | ||
| 11/3/2003 | Sold | $211,000$120/sqft |
Source: Public Record Report a problem | ||
Public tax history
| Year | Property taxes | Tax assessment |
|---|---|---|
| 2025 | $5,836 +5.7% | $443,000 +9.9% |
| 2024 | $5,523 +3.3% | $403,000 -5% |
| 2023 | $5,347 -0.7% | $424,000 +5.5% |
| 2022 | $5,383 +9.8% | $402,000 +4.4% |
| 2021 | $4,905 -7.6% | $385,000 +5.8% |
| 2020 | $5,308 +8.2% | $364,000 |
| 2019 | $4,905 -7.6% | $364,000 +3% |
| 2018 | $5,308 +18.1% | $353,500 +15% |
| 2017 | $4,493 -2.4% | $307,500 |
| 2016 | $4,605 -3.1% | $307,500 +4.9% |
| 2015 | $4,752 +0.6% | $293,000 +12.7% |
| 2014 | $4,724 +14.7% | $260,000 +7% |
| 2013 | $4,118 +2.6% | $243,000 |
| 2012 | $4,013 +3% | $243,000 |
| 2011 | $3,897 +15.1% | $243,000 |
| 2010 | $3,386 -1.2% | $243,000 |
| 2009 | $3,426 +28.4% | $243,000 +28.6% |
| 2006 | $2,668 +9.3% | $188,900 +15% |
| 2005 | $2,441 +20.4% | $164,300 +15% |
| 2004 | $2,026 +3.3% | $142,900 +14.6% |
| 2002 | $1,961 -48.2% | $124,700 |
| 2001 | $3,789 | -- |
Find assessor info on the county website
Neighborhood: South Uptown
Nearby homes
- $554,9003 bd2 ba1.5k sqft3308 Aldrich Ave S, Minneapolis, MN 55408Off Market
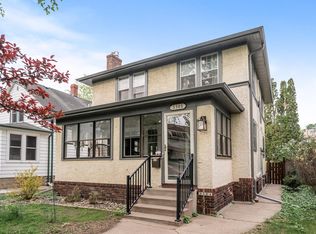
- $402,4003 bd1 ba1.2k sqft3300 Aldrich Ave S, Minneapolis, MN 55408Off Market
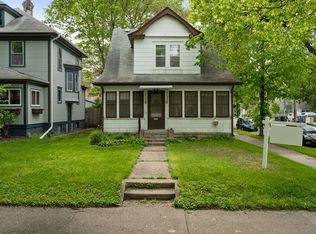
- $418,2003 bd1 ba1.1k sqft3312 Aldrich Ave S, Minneapolis, MN 55408Off Market
- $428,4004 bd2 ba1.6k sqft3316 Aldrich Ave S, Minneapolis, MN 55408Off Market
- $--1 bd1 ba700 sqft3305 Bryant Ave S APT 205, Minneapolis, MN 55408Off Market
- $1,1001 bd1 ba700 sqft3305 Bryant Ave S #204, Minneapolis, MN 55408For Rent
- $--2 bd1 ba900 sqft3305 Bryant Ave S #201, Minneapolis, MN 55408Off Market
- $1,1001 bd1 ba700 sqft3305 Bryant Ave S APT 305, Minneapolis, MN 55408For Rent
Nearby schools
GreatSchools rating
- 6/10Kenwood Elementary SchoolGrades: K-5Distance: 1.6 mi
- 1/10Anwatin Middle Com & Spanish D IGrades: 6-8Distance: 2.6 mi
- 3/10North Academy Senior HighGrades: 9-12Distance: 3.6 mi
Get a cash offer in 3 minutes
Find out how much your home could sell for in as little as 3 minutes with a no-obligation cash offer.
Estimated market value
$525,000
Get a cash offer in 3 minutes
Find out how much your home could sell for in as little as 3 minutes with a no-obligation cash offer.
Estimated market value
$525,000
- Minnesota
- Hennepin County
- Minneapolis
- 55408
- South Uptown
- 3304 Aldrich Ave S
Nearby cities
Nearby neighborhoods
Nearby zip codes
Other Minneapolis Topics
