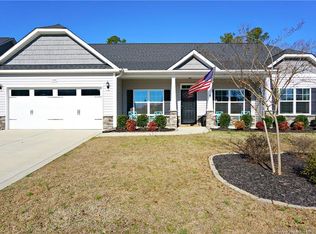
Beautiful home in the exclusive Westhaven Community within the Jack Britt School District. This home was the H&H Model Home for the community and features many upgrades from top to bottom. This is the Roosevelt Floor Plan with almost 3,500 sq feet of living space; Home features welcoming 2 story foyer with open floor plan concept, beautiful LVP flooring! Formal dining w/ coffered ceiling, large study, Huge Gourmet Kitchen with double oven, breakfast bar and large breakfast nook! Large great room w/gas log fireplace, Guest bedroom downstairs and four additional bedrooms upstairs along with spacious loft area; Impressive Owner's suite oversized bathroom, double vanity, garden tub with separate shower, and walk-in closet! A must see! Outside you'll find a professionally manicured lawn; extra parking pad, privacy fence, covered back porch and huge storage shed. Very impressive home
This property is not currently displayed as for sale or rent on Zillow. This may be different from what's on other websites or public sources.