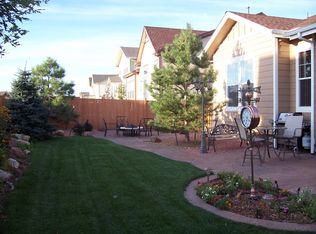
A striking fusion of comfort, light and livability, this Terrain home offers generous scale and refined design. An inviting covered front porch welcomes residents inside to a sun-filled entry, where glass French doors reveal a bright home office. High ceilings and abundant natural light define the main level, flowing through a spacious living room and formal dining area into a modern, updated kitchen with a center island, new countertops, pantry and a sunny breakfast nook. A soaring great room with a tiled fireplace anchors the heart of the home. Upstairs, three bedrooms are joined by a large flex space, while the serene primary suite impresses with a five-piece bath, seating area and walk-in closet. An spacious basement offers infinite potential, and the oversized three-car garage adds ample storage. Revel in outdoor relaxation in a private, fenced backyard with a patio. Neighborhood amenities include trails, parks and community pools, enhancing a lifestyle of recreation and connection.
Sold for $725,000
$725,000
3304 Arroyo Verde Court, Castle Rock, CO 80108
5beds
4,567sqft
Single Family Residence
Built in 2006
7,144 Square Feet Lot
$720,100 Zestimate®
$159/sqft
$3,984 Estimated rent
Home value
$720,100
$684,000 - $756,000
$3,984/mo
Zestimate® history
Owner options
List your home for rent
$3,984/mo
Rent Zestimate®
Find your next renter with Zillow Rental Manager. Plus, with online applications, you can quickly screen prospective tenants – for free.
$3,984/mo
Rent Zestimate®
Refinance and save
$3,708/mo
Est. payment
Refinancing to a lower rate could help reduce your monthly payments and save thousands over the life of the loan.
$3,708/mo
Est. payment
Explore your selling options
Work with a Zillow partner agent
Leverage their expertise and Zillow's premium Showcase listings to get your home seen by more buyers.
Get startedList with your own agent
Get your home in front of millions of buyers by listing it on Zillow.
Learn how to do itSell it yourself
Take full control of how buyers see your home on Zillow by listing For Sale by Owner (FSBO).
List your homeWhat's special
Tiled fireplacePrivate fenced backyardOversized three-car garageSerene primary suiteFive-piece bathInviting covered front porchNew countertops
Zillow last checked:
Listing updated:
Listed by:
Scott Noble 845-750-3283 scott@milehimodern.com,
Milehimodern
Bought with:
Kathleen Dorram, 100085599
Keller Williams DTC
Source: REcolorado as distributed by MLS GRID,MLS#: 5540993
Facts & features
Interior
Bedrooms & bathrooms
- Bedrooms: 5
- Bathrooms: 3
- Full bathrooms: 2
- 1/2 bathrooms: 1
- Main level bathrooms: 1
- Main level bedrooms: 1
Bedroom
- Features: Primary Suite
- Level: Upper
Bedroom
- Level: Main
Bedroom
- Level: Upper
Bedroom
- Level: Upper
Bedroom
- Level: Upper
Bathroom
- Level: Main
Bathroom
- Features: En Suite Bathroom, Primary Suite
- Level: Upper
Bathroom
- Level: Upper
Dining room
- Level: Main
Family room
- Level: Main
Kitchen
- Level: Main
Laundry
- Level: Main
Living room
- Level: Main
Living room
- Description: Full Basement Ready To Go!
- Level: Basement
Heating
- Forced Air, Natural Gas
Cooling
- Attic Fan, Central Air
Appliances
- Included: Cooktop, Dishwasher, Disposal, Double Oven, Gas Water Heater, Microwave, Refrigerator
- Laundry: In Unit
Features
- Built-in Features, Ceiling Fan(s), Eat-in Kitchen, Entrance Foyer, Five Piece Bath, Granite Counters, High Ceilings, High Speed Internet, Kitchen Island, Open Floorplan, Pantry, Primary Suite, Radon Mitigation System, Walk-In Closet(s)
- Flooring: Carpet, Tile, Wood
- Windows: Window Coverings
- Basement: Unfinished
- Number of fireplaces: 1
- Fireplace features: Gas, Living Room
Interior area
- Total structure area: 4,567
- Total interior livable area: 4,567 sqft
- Finished area above ground: 3,052
- Finished area below ground: 0
Property
Parking
- Total spaces: 3
- Parking features: Oversized
- Attached garage spaces: 3
Features
- Levels: Two
- Stories: 2
- Patio & porch: Covered, Deck, Front Porch
- Exterior features: Lighting, Private Yard, Rain Gutters
- Fencing: Full
Lot
- Size: 7,144 Square Feet
- Features: Irrigated, Landscaped, Level, Many Trees, Master Planned, Sprinklers In Front, Sprinklers In Rear
- Residential vegetation: Grassed, Mixed
Details
- Parcel number: R0450263
- Special conditions: Standard
Construction
Type & style
- Home type: SingleFamily
- Architectural style: Traditional
- Property subtype: Single Family Residence
Materials
- Concrete, Frame, Stone, Wood Siding
- Roof: Composition
Condition
- Updated/Remodeled
- Year built: 2006
Utilities & green energy
- Sewer: Public Sewer
- Water: Public
- Utilities for property: Cable Available, Electricity Connected, Internet Access (Wired), Natural Gas Connected, Phone Available
Community & HOA
Community
- Subdivision: Terrain
HOA
- Has HOA: Yes
- Amenities included: Clubhouse, Park, Playground, Pool, Tennis Court(s), Trail(s)
- HOA fee: $268 quarterly
- HOA name: Castle Oaks Estates
- HOA phone: 303-985-9623
Location
- Region: Castle Rock
Financial & listing details
- Price per square foot: $159/sqft
- Tax assessed value: $713,101
- Annual tax amount: $5,247
- Date on market: 1/8/2026
- Listing terms: Cash,Conventional,Other
- Exclusions: Sellers Personal Property And Staging Items
- Ownership: Individual
- Electric utility on property: Yes
- Road surface type: Paved
Price history
| Date | Event | Price |
|---|---|---|
| 2/9/2026 | Sold | $725,000+1.4%$159/sqft |
Source:  REcolorado as distributed by MLS GRID #5540993 Report a problem REcolorado as distributed by MLS GRID #5540993 Report a problem | ||
| 1/13/2026 | Pending sale | $715,000$157/sqft |
Source: REcolorado as distributed by MLS GRID #5540993 Report a problem | ||
| 1/8/2026 | Listed for sale | $715,000-1.4%$157/sqft |
Source: REcolorado as distributed by MLS GRID #5540993 Report a problem | ||
| 3/20/2023 | Sold | $725,000+9.8%$159/sqft |
Source: Public Record Report a problem | ||
| 10/21/2021 | Sold | $660,000+63%$145/sqft |
Source: Public Record Report a problem | ||
| 3/6/2015 | Sold | $405,000-2.4%$89/sqft |
Source: Public Record Report a problem | ||
| 1/1/2015 | Listed for sale | $415,000+18.6%$91/sqft |
Source: Realty ONE Group Premier #3923981 Report a problem | ||
| 10/25/2013 | Sold | $350,000-6.7%$77/sqft |
Source: Public Record Report a problem | ||
| 7/27/2013 | Price change | $375,000-3.8%$82/sqft |
Source: HQ Homes #1233495 Report a problem | ||
| 7/13/2013 | Listed for sale | $390,000+12.2%$85/sqft |
Source: HQ Homes #1233495 Report a problem | ||
| 9/21/2011 | Listing removed | $347,500$76/sqft |
Source: RE/MAX Alliance #982259 Report a problem | ||
| 3/31/2011 | Listed for sale | $347,500+11.8%$76/sqft |
Source: RE/MAX Alliance #982259 Report a problem | ||
| 3/29/2007 | Sold | $310,690$68/sqft |
Source: Public Record Report a problem | ||
Public tax history
| Year | Property taxes | Tax assessment |
|---|---|---|
| 2025 | $5,247 -0.9% | $44,570 -14.2% |
| 2024 | $5,294 +28.8% | $51,960 -1% |
| 2023 | $4,109 -3.6% | $52,460 +48.3% |
| 2022 | $4,262 | $35,380 -2.8% |
| 2021 | -- | $36,400 +5.1% |
| 2020 | $4,072 +9.6% | $34,630 |
| 2019 | $3,716 0% | $34,630 +12.9% |
| 2018 | $3,716 +0.9% | $30,680 |
| 2017 | $3,682 +6.9% | $30,680 +3.8% |
| 2016 | $3,444 -1.6% | $29,570 |
| 2015 | $3,499 +25.4% | $29,570 +32% |
| 2014 | $2,789 | $22,410 |
| 2013 | -- | $22,410 -2.3% |
| 2012 | -- | $22,930 |
| 2011 | -- | $22,930 -14.2% |
| 2010 | -- | $26,710 -9.3% |
| 2009 | $1,813 | $29,440 |
| 2008 | -- | $29,440 +639.7% |
| 2007 | -- | $3,980 -60.5% |
| 2006 | $270 | $10,080 |
| 2004 | -- | -- |
Find assessor info on the county website
Neighborhood: 80108
Nearby homes
- $694,9004 bd3 ba3.2k sqft3328 Arroyo Verde Ct, Castle Rock, CO 80108Off Market
- $673,2004 bd3 ba3.7k sqft3282 Arroyo Verde Ct, Castle Rock, CO 80108Off Market
- $663,2003 bd2 ba1.9k sqft3297 El Charro Point, Castle Rock, CO 80108Off Market
- $684,4004 bd3 ba2.8k sqft3265 El Charro Point, Castle Rock, CO 80108Off Market
- $734,4004 bd3 ba4.1k sqft3265 El Charro Pt, Castle Rock, CO 80108Off Market
- $567,1002 bd2 ba3.6k sqft3342 Arroyo Verde Ct, Castle Rock, CO 80108Off Market
- $608,5003 bd3 ba2.2k sqft3268 Arroyo Verde Ct, Castle Rock, CO 80108Off Market
- $653,3002 bd2 ba1.8k sqft3251 El Charro Point, Castle Rock, CO 80108Off Market
Nearby schools
GreatSchools rating
- 6/10Sage Canyon Elementary SchoolGrades: PK-6Distance: 0.6 mi
- 5/10Mesa Middle SchoolGrades: 6-8Distance: 2.4 mi
- 7/10Douglas County High SchoolGrades: 9-12Distance: 1.5 mi
Schools provided by the listing agent
- Elementary: Sage Canyon
- Middle: Mesa
- High: Douglas County
- District: Douglas RE-1
Source: REcolorado as distributed by MLS GRID. This data may not be complete. We recommend contacting the local school district to confirm school assignments for this home.
Get a cash offer in 3 minutes
Find out how much your home could sell for in as little as 3 minutes with a no-obligation cash offer.
Estimated market value
$720,100
Get a cash offer in 3 minutes
Find out how much your home could sell for in as little as 3 minutes with a no-obligation cash offer.
Estimated market value
$720,100
- Colorado
- Douglas County
- Castle Rock
- 80108
- 3304 Arroyo Verde Court
Nearby cities
Nearby neighborhoods
Nearby zip codes
Other Castle Rock Topics
