Skip main navigation
Off market
  • $635,500

    3304 Ashleys Way, Marion, TX 78124

    5beds
    3,964sqft
    SingleFamily
    Built in 2013
    0.34 Acres Lot
    $635,500 Zestimate®
    $160/sqft
    $3,245 Estimated rent

    Home value

    $635,500

    $604,000 - $667,000

    $3,245/mo

    Zestimate® history
    Loading
    Loading...

    Owner options

    List your home for rent

    $3,245/mo

    Rent Zestimate®

    Find your next renter with Zillow Rental Manager. Plus, with online applications, you can quickly screen prospective tenants – for free.

    Learn more

    $3,245/mo

    Rent Zestimate®

    Refinance and save

    $4,171/mo

    Est. payment

    Refinancing to a lower rate could help reduce your monthly payments and save thousands over the life of the loan.

    See today's rates

    $4,171/mo

    Est. payment

    Explore your selling options

    Work with a Zillow partner agent

    Leverage their expertise and Zillow's premium Showcase listings to get your home seen by more buyers.

    Get started

    List with your own agent

    Get your home in front of millions of buyers by listing it on Zillow.

    Learn how to do it

    Sell it yourself

    Take full control of how buyers see your home on Zillow by listing For Sale by Owner (FSBO).

    List your home

    What's special

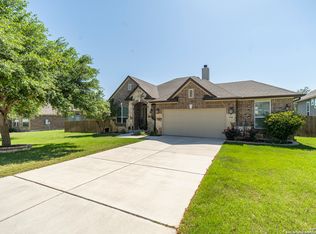
    Chesmar custom home in gated community provides the perfect balance of style and country living. Single-story with second-floor game room, 5 bedrooms plus study, 4 baths, kids den, formal dining room, eat-in kitchen and breakfast area, covered patio with outdoor kitchen, oversized- 2 car side entry garage with storage. Enormous open kitchen features a large eat-in designer island, abundant cabinet storage, and walk-in pantry. Private master suite features bowed window bay and high tray ceiling.

    This property is off market, which means it's not currently listed for sale or rent on Zillow. This may be different from what's available on other websites or public sources.

    Facts & features

    Interior

    Bedrooms & bathrooms
    • Bedrooms: 5
    • Bathrooms: 4
    • Full bathrooms: 4
    Heating
    • Heat pump, Electric
    Cooling
    • Central
    Appliances
    • Included: Dishwasher, Microwave
    Features
    • Flooring: Tile, Carpet, Hardwood, Slate
    • Has fireplace: Yes
    Interior area
    • Total interior livable area: 3,964 sqft

    Property

    Parking
    • Parking features: Garage - Attached
    Features
    • Exterior features: Stone, Brick, Cement / Concrete
    Lot
    • Size: 0.34 Acres
    Details
    • Parcel number: 1G1342100902600000

    Construction

    Type & style
    • Home type: SingleFamily
    Materials
    • Stone
    • Foundation: Concrete
    • Roof: Composition
    Condition
    • Year built: 2013

    Community & neighborhood

    Location
    • Region: Marion

    Other

    Other facts
    • Class: Single Residential
    • State: Tx
    • Possession: Closing/Funding
    • Proposed Terms: Cash, Conventional
    • Water/Sewer: Sewer System
    • Construction: Pre-Owned
    • Listoffice State: Tx
    • # Of Stories: 2
    • Source Sqft: Appsl Dist
    • Style: Two Story
    • Status: Active
    • Lot Description: Corner
    • Lot Improvements: Street Paved, Streetlights, Curbs, Street Gutters
    • Master Bedroom: Downstairs, Full Bath, Ceiling Fan
    • Inclusions: Washer Connection, Dryer Connection, Ceiling Fans, Stove/Range, Smoke Alarm, Electric Water Heater, Built-In Oven, Self-Cleaning Oven, Cook Top, Chandelier, Disposal, Garage Door Opener, Water Softener (owned), In Wall Pest Control
    • Interior: Eat-In Kitchen, Study/Library, Two Eating Areas, Open Floor Plan, High Ceilings, Secondary Bedroom Down, Island Kitchen, Walk-In Pantry, Three Living Area, Media Room, Laundry Main Level
    • Foundation: Slab
    • Window Coverings: All Remain
    • Neighborhood Amenities: Park/Playground, Pool, Clubhouse, Fishing Pier
    • County: Guadalupe
    • Parking: Two Car Garage
    • Exterior Features: Outdoor Kitchen
    • Master Bath: Tub/Shower Separate, Double Vanity, Garden Tub, Separate Vanity
    • Area: 2705
    • City: Marion
    • School District: Marion
    • Showing Contact: Owner
    • Accessibility: Doors w/Lever Handles
    • Miscellaneous: Cluster Mail Box, School Bus
    • Legal Desc-Lot: 26
    • Legal Description: HARVEST HILLS PHASE I BLOCK 9
    • Tax Property Id: 1G1342100902600000

    Price history

    DateEventPrice
    8/11/2021Sold--
    Source: LERA MLS #1544727 Report a problem
    7/20/2021Pending sale$590,000$149/sqft
    Source: LERA MLS #1544727 Report a problem
    7/13/2021Contingent$590,000$149/sqft
    Source: LERA MLS #1544727 Report a problem
    7/9/2021Listed for sale$590,000+43.9%$149/sqft
    Source: LERA MLS #1544727 Report a problem
    8/24/2018Listing removed$410,000$103/sqft
    Source: My Castle Realty Inc. #1324835 Report a problem
    7/11/2018Listed for sale$410,000-3.5%$103/sqft
    Source: My Castle Realty Inc. #1324835 Report a problem
    10/13/2016Listing removed$425,000$107/sqft
    Source: ERA Colonial Real Estate #1183907 Report a problem
    7/19/2016Price change$425,000-3.2%$107/sqft
    Source: ERA Colonial Real Estate #1183907 Report a problem
    6/16/2016Listed for sale$439,000+12.6%$111/sqft
    Source: ERA Colonial Real Estate #1183907 Report a problem
    11/15/2013Sold--
    Source: LERA MLS #996258 Report a problem
    10/17/2013Price change$389,990-1.4%$98/sqft
    Source: Clay Woodard #996258 Report a problem
    7/21/2013Price change$395,560+2%$100/sqft
    Source: Clay Woodard #996258 Report a problem
    4/26/2013Listed for sale$387,960$98/sqft
    Source: Clay Woodard #996258 Report a problem

    Public tax history

    YearProperty taxesTax assessment
    2025$7,379 -18.2%$630,420 -11.7%
    2024$9,022 +1.8%$713,757 +2.1%
    2023$8,862 -11.8%$698,787 +6.7%
    2022$10,044 +13.7%$655,000 +26.1%
    2021$8,832 +4.3%$519,459 +8.6%
    2020$8,470 $478,298 -3%
    2019-- $493,168 -1.4%
    2018$5,915 -24.1%$500,125 +6.1%
    2017$7,794 +3.1%$471,274 +3.3%
    2016$7,559 +20.2%$456,324 +10%
    2015$6,291 $414,820 +6.8%
    2014$6,291 $388,531 +1750.1%
    2006-- $21,000

    Find assessor info on the county website

    Neighborhood: 78124

    Nearby schools

    GreatSchools rating
    Schools provided by the listing agent
    • Elementary: Krueger
    • Middle: Marion
    • High: Marion
    • District: Marion

    Source: The MLS. This data may not be complete. We recommend contacting the local school district to confirm school assignments for this home.

    Get a cash offer in 3 minutes
    Find out how much your home could sell for in as little as 3 minutes with a no-obligation cash offer.
    Estimated market value
    $635,500
    Get a cash offer in 3 minutes
    Find out how much your home could sell for in as little as 3 minutes with a no-obligation cash offer.
    Estimated market value
    $635,500