Skip main navigation
For sale
  • $650,000

    3304 Augusta Blvd, Rockwall, TX 75087

    3beds
    4,392sqft
    : 
    Loading
    Get pre-qualified
    Single Family Residence
    Built in 1972
    8,537 Square Feet Lot
    $615,500 Zestimate®
    $148/sqft
    $158/mo HOA

    What's special

    Enclosed indoor pool areaCovered patio
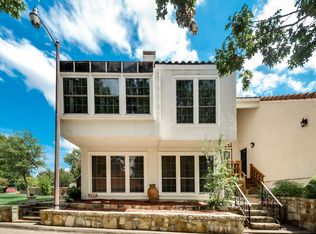
    Investor and Builder Opportunity. Property is being sold AS-IS and is best suited for redevelopment, renovation, or land value. Existing multi-level home includes approximately three levels with an attached 2-car garage, covered patio, enclosed indoor pool area, and third-floor room offering lake views. The home is currently occupied and in need of significant repairs. Property is being marketed primarily for investors, builders, or buyers seeking a redevelopment opportunity. CASH only as this will not qualify for conventional loan. No assignments. Shown by appointment only.
    33 days
    |
    296
    |
    7
    |

    Likely to sell faster than

    Zillow last checked:

    Listing updated:

    Listed by:

    Brent King 0499941 214-352-5464,

    Brent King Group 214-352-5464

    Source: NTREIS,MLS#: 21296746

      Facts & features

      Interior

      Bedrooms & bathrooms
      • Bedrooms: 3
      • Bathrooms: 2
      • Full bathrooms: 2
      Primary bedroom
      • Features: Fireplace
      • Level: Second
      • Dimensions: 0 x 0
      Bedroom
      • Level: Second
      • Dimensions: 0 x 0
      Bedroom
      • Level: Second
      • Dimensions: 0 x 0
      Primary bathroom
      • Level: Second
      • Dimensions: 0 x 0
      Breakfast room nook
      • Level: First
      • Dimensions: 0 x 0
      Dining room
      • Level: First
      • Dimensions: 0 x 0
      Family room
      • Level: Second
      • Dimensions: 0 x 0
      Other
      • Level: Second
      • Dimensions: 0 x 0
      Kitchen
      • Level: First
      • Dimensions: 0 x 0
      Laundry
      • Level: First
      • Dimensions: 0 x 0
      Living room
      • Level: First
      • Dimensions: 0 x 0
      Cooling
      • Central Air
      Appliances
      • Laundry: Laundry in Utility Room
      Features
      • Other
      • Flooring: Carpet
      • Has basement: No
      • Number of fireplaces: 1
      • Fireplace features: Primary Bedroom
      Interior area
      • Total interior livable area: 4,392 sqft
      Video & virtual tour

      Property

      Parking
      • Total spaces: 2
      • Parking features: Additional Parking, Garage Faces Front
      • Attached garage spaces: 2
      Features
      • Levels: Two
      • Stories: 2
      • Patio & porch: Covered
      • Pool features: Indoor, Pool
      • Has view: Yes
      • View description: Water
      • Has water view: Yes
      Lot
      • Size: 8,537 Square Feet
      • Features: Corner Lot, Cul-De-Sac, On Golf Course, Many Trees
      Details
      • Parcel number: 000000019248

      Construction

      Type & style
      • Home type: SingleFamily
      • Architectural style: Detached
      • Property subtype: Single Family Residence
      Materials
      • Stucco
      • Foundation: Pillar/Post/Pier
      • Roof: Tile
      Condition
      • Year built: 1972

      Utilities & green energy

      • Sewer: Public Sewer
      • Water: Public
      • Utilities for property: Sewer Available, Water Available

      Community & HOA

      Community
      • Features: Golf, Playground, Park, Community Mailbox
      • Subdivision: Lakeside Village #2
      HOA
      • Has HOA: Yes
      • Services included: All Facilities
      • HOA fee: $158 monthly
      • HOA name: Lakeside Village Hoa - Association
      • HOA phone: 214-368-4030
      Location
      • Region: Rockwall

      Financial & listing details

      • Price per square foot: $148/sqft
      • Tax assessed value: $890,335
      • Annual tax amount: $1,808
      • Date on market: 6/11/2026
      • Cumulative days on market: 33 days
      • Listing terms: Cash

        Estimated market value

        $615,500

        $585,000 - $646,000

        $3,143/mo

        Price history

        DateEventPrice
        6/11/2026Listed for sale$650,000$148/sqft
        Source: NTREIS #21296746 Report a problem
        12/28/1993Sold--
        Source: Agent Provided Report a problem

        Public tax history

        YearProperty taxesTax assessment
        2025$1,808 -26.5%$649,706 +10%
        2024$2,460 -0.4%$590,642 +10%
        2023$2,470 -47.2%$536,947 +10%
        2022$4,676 $488,134 +10%
        2021$4,676 $443,758 +10%
        2020$4,676 $403,416 -20.1%
        2019-- $504,780 +14.5%
        2018$4,676 $440,760 +15.9%
        2017$4,676 -2.6%$380,380 +13.9%
        2016$4,799 $333,900 +33.3%
        2015$4,799 $250,490 -1.4%
        2014$4,799 $254,110 +8.8%
        2013-- $233,450 -2.2%
        2012-- $238,610 -2.1%
        2011-- $243,790 -1%
        2010-- $246,370 -2.1%
        2009-- $251,540 -1.5%
        2008-- $255,270 +4.2%
        2007-- $244,930 -0.3%
        2006-- $245,610 +0%
        2005-- $245,580 +2.9%
        2004-- $238,570 +20.3%
        2003-- $198,340 +1.7%
        2002-- $195,000 +1.9%
        2001-- $191,340
        Find assessor info on the county website

        Monthly payment

        Est. payment

        Payment breakdown

        Explore the cost of this home by adjusting the details. Changes won't be saved.
        All calculations are estimates and provided by Zillow, Inc. for informational purposes only. Actual amounts may vary.
        HOA fees may include property taxes on listings classified as Co-Ops. Contact the listing agent and/or owner for fee details.
        Mortgage interest rates are dependent on a number of factors, including credit score, down payment, and repayment length. Interest rate data provided by Zillow Group Marketplace, Inc. as of 1/1/1970 from various mortgage lenders with which we have lead or other similar arrangements; the Estimated Payment is an average of those rates.
        See how much you could borrow to make a competitive offer.

        Climate risks

        Neighborhood: Lakeside Village

        Getting around

        19 / 100
        Car-Dependent
        19 / 100
        Somewhat Bikeable

        Nearby schools

        GreatSchools rating
        Schools provided by the listing agent
        • Elementary: Reinhardt
        • Middle: Herman E Utley
        • High: Rockwall
        • District: Rockwall ISD

        Source: NTREIS. This data may not be complete. We recommend contacting the local school district to confirm school assignments for this home.

        Similar homes