Something old, something new. If you like the charm of an older home in an established neighborhood, yet want the conveniences of a modern kitchen, bath, mechanical systems and appliances, be sure to check out this nicely updated three bedroom, one and one-half bath home nestled in a treed neighborhood just blocks from Nettie Schultz Elementary and park. Beautifully refinished original hardwood flooring in living, dining, and two bedrooms. New carpet and vinyl in remaining areas. Spacious kitchen has all new cabinets with full extension drawers, new countertops, designer stainless steel range hood, and sink. New hot water heater and fresh paint throughout. Extra paving for RV or boat. Enjoy family gatherings on the 12 x 13 wood deck, overlooking the large, treed and fenced yard. Come take a look.
Sold
Price Unknown
3304 Avon Dr, Denton, TX 76209
3beds
1,163sqft
Single Family Residence
Built in 1970
8,799 Square Feet Lot
$243,000 Zestimate®
$--/sqft
$1,737 Estimated rent
Home value
$243,000
$228,000 - $260,000
$1,737/mo
Zestimate® history
Owner options
List your home for rent
$1,737/mo
Rent Zestimate®
Find your next renter with Zillow Rental Manager. Plus, with online applications, you can quickly screen prospective tenants – for free.
$1,737/mo
Rent Zestimate®
Refinance and save
Refinancing to a lower rate could help reduce your monthly payments and save thousands over the life of the loan.
Explore your selling options
Work with a Zillow partner agent
Leverage their expertise and Zillow's premium Showcase listings to get your home seen by more buyers.
Get startedList with your own agent
Get your home in front of millions of buyers by listing it on Zillow.
Learn how to do itSell it yourself
Take full control of how buyers see your home on Zillow by listing For Sale by Owner (FSBO).
List your homeWhat's special
Refinished original hardwood flooringEstablished neighborhoodModern kitchenMechanical systems
Zillow last checked:
Listing updated:
Listed by:
Bernie Kay Brown 0131125 940-566-1515,
JIMMY BROWN, REALTORS 940-566-1515
Bought with:
Gloria Pina
Realty Of America, LLC
Source: NTREIS,MLS#: 20848768
Facts & features
Interior
Bedrooms & bathrooms
- Bedrooms: 3
- Bathrooms: 2
- Full bathrooms: 1
- 1/2 bathrooms: 1
Primary bedroom
- Features: Ceiling Fan(s)
- Level: First
- Dimensions: 11 x 12
Bedroom
- Features: Ceiling Fan(s)
- Level: First
- Dimensions: 11 x 12
Bedroom
- Features: Walk-In Closet(s)
- Level: First
- Dimensions: 11 x 12
Breakfast room nook
- Features: Eat-in Kitchen
- Level: First
- Dimensions: 8 x 8
Dining room
- Level: First
- Dimensions: 8 x 11
Kitchen
- Features: Built-in Features, Eat-in Kitchen
- Level: First
- Dimensions: 8 x 12
Living room
- Features: Ceiling Fan(s)
- Level: First
- Dimensions: 16 x 12
Heating
- Central, Natural Gas
Cooling
- Central Air, Ceiling Fan(s), Electric
Appliances
- Included: Dishwasher, Gas Range, Gas Water Heater, Vented Exhaust Fan
- Laundry: Washer Hookup, Electric Dryer Hookup, In Kitchen
Features
- Eat-in Kitchen, Walk-In Closet(s)
- Flooring: Carpet, Hardwood, Vinyl
- Has basement: No
- Has fireplace: No
Interior area
- Total interior livable area: 1,163 sqft
Property
Parking
- Total spaces: 1
- Parking features: Additional Parking, Garage Faces Front, Garage, Boat, RV Access/Parking
- Attached garage spaces: 1
Features
- Levels: One
- Stories: 1
- Patio & porch: Deck
- Exterior features: Storage
- Pool features: None
- Fencing: Back Yard,Chain Link
Lot
- Size: 8,799 Square Feet
- Features: Interior Lot
Details
- Parcel number: R28928
Construction
Type & style
- Home type: SingleFamily
- Architectural style: Traditional,Detached
- Property subtype: Single Family Residence
Materials
- Brick
- Foundation: Pillar/Post/Pier
- Roof: Composition
Condition
- Year built: 1970
Utilities & green energy
- Sewer: Public Sewer
- Water: Public
- Utilities for property: Electricity Connected, Natural Gas Available, Sewer Available, Separate Meters, Water Available
Community & HOA
Community
- Features: Curbs
- Subdivision: Norchester Sub
HOA
- Has HOA: No
Location
- Region: Denton
Financial & listing details
- Annual tax amount: $4,189
- Date on market: 5/23/2025
- Cumulative days on market: 63 days
- Listing terms: Cash,Conventional
- Electric utility on property: Yes
Price history
| Date | Event | Price |
|---|---|---|
| 6/30/2025 | Sold | -- |
Source: NTREIS #20848768 Report a problem | ||
| 6/17/2025 | Pending sale | $257,500$221/sqft |
Source: NTREIS #20848768 Report a problem | ||
| 5/28/2025 | Contingent | $257,500$221/sqft |
Source: NTREIS #20848768 Report a problem | ||
| 5/23/2025 | Listed for sale | $257,500$221/sqft |
Source: NTREIS #20848768 Report a problem | ||
| 4/24/2025 | Listing removed | $257,500$221/sqft |
Source: NTREIS #20848768 Report a problem | ||
| 4/8/2025 | Contingent | $257,500$221/sqft |
Source: NTREIS #20848768 Report a problem | ||
| 3/27/2025 | Price change | $257,500-1.9%$221/sqft |
Source: NTREIS #20848768 Report a problem | ||
| 3/11/2025 | Price change | $262,500-1.9%$226/sqft |
Source: NTREIS #20848768 Report a problem | ||
| 2/25/2025 | Listed for sale | $267,500$230/sqft |
Source: NTREIS #20848768 Report a problem | ||
Public tax history
Tax history is unavailable.
Neighborhood: Idiot's Hill
Nearby homes
- $235,1003 bd1 ba1.1k sqft3304 Avon St, Denton, TX 76209Off Market
- $233,3003 bd1 ba970 sqft3306 Avon Dr, Denton, TX 76209Off Market
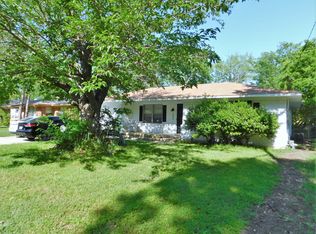
- $222,0003 bd1 ba983 sqft3302 Avon St, Denton, TX 76209Off Market
- $212,7003 bd1 ba970 sqft3306 Avon St, Denton, TX 76209Off Market

- $250,3003 bd1 ba1.2k sqft3308 Avon Dr, Denton, TX 76209Off Market
- $287,6005 bd3 ba2.1k sqft3214 Avon St, Denton, TX 76209Off Market
- $250,9003 bd1 ba1.2k sqft3308 Avon St, Denton, TX 76209Off Market
- $390,1003 bd2 ba2.2k sqft1505 Wellington Dr, Denton, TX 76209Off Market
Nearby schools
GreatSchools rating
- 8/10Nette Shultz Elementary SchoolGrades: PK-5Distance: 0.4 mi
- 4/10Strickland Middle SchoolGrades: 6-8Distance: 0.8 mi
- 5/10Ryan High SchoolGrades: 9-12Distance: 3.3 mi
Schools provided by the listing agent
- Elementary: Nette Shultz
- Middle: Strickland
- High: Ryan H S
- District: Denton ISD
Source: NTREIS. This data may not be complete. We recommend contacting the local school district to confirm school assignments for this home.
Get a cash offer in 3 minutes
Find out how much your home could sell for in as little as 3 minutes with a no-obligation cash offer.
Estimated market value
$243,000
Get a cash offer in 3 minutes
Find out how much your home could sell for in as little as 3 minutes with a no-obligation cash offer.
Estimated market value
$243,000
- Texas
- Denton County
- Denton
- 76209
- Idiot's Hill
- 3304 Avon Dr
