From the moment you enter, you will know this is the one! The beautiful aesthetic colors of white, cream, beige and grey. Completely up-graded with luxury vinyl planking throughout the home. The upgraded farm house kitchen is adjacent to living room which makes for great entertaining. An electric fireplace for cold evenings, perfect for creating a cozy ambiance.
This house also has the upgraded Farmhouse designer palette which features striking white cabinets with matte black hardware and white matte quartz countertops, stainless steel appliances and a custom hood. Under cabinet lighting, upgraded lighting fixtures. Great pantry for organized storage. All blinds are custom and are operated with a remote. Gorgeous molding throughout. Loft on the second floor for which can be used as an additional TV area or playroom. The oversized primary has large walk in closet and private ensuite with double sinks and oversized shower. 2 more large bedrooms and a full bathroom.
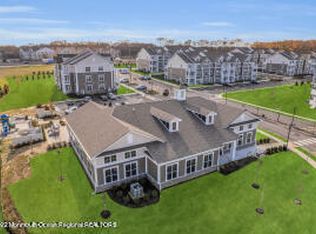
Fully finished basement with full bathroom, walk in shower. Large closet and storage room. Brand new carpet and freshly painted. Optional amenities include: pool, fitness center, clubhouse, billiards and doggie park. Premium location near major highways, restaurants beaches.
Sold for $787,000
$787,000
3304 Beechwood Court, Wall, NJ 07719
3beds
--sqft
Condominium
Built in ----
-- sqft lot
$843,000 Zestimate®
$--/sqft
$4,205 Estimated rent
Home value
$843,000
$792,000 - $894,000
$4,205/mo
Zestimate® history
Owner options
List your home for rent
$4,205/mo
Rent Zestimate®
Find your next renter with Zillow Rental Manager. Plus, with online applications, you can quickly screen prospective tenants – for free.
$4,205/mo
Rent Zestimate®
Refinance and save
$5,590/mo
Est. payment
Refinancing to a lower rate could help reduce your monthly payments and save thousands over the life of the loan.
$5,590/mo
Est. payment
Explore your selling options
Work with a Zillow partner agent
Leverage their expertise and Zillow's premium Showcase listings to get your home seen by more buyers.
Get startedList with your own agent
Get your home in front of millions of buyers by listing it on Zillow.
Learn how to do itSell it yourself
Take full control of how buyers see your home on Zillow by listing For Sale by Owner (FSBO).
List your homeWhat's special
Zillow last checked:
Listing updated:
Listed by:
Debra Carnesi 732-996-0788,
Keller Williams Realty West Monmouth,
Jennifer DeAlmeida 848-391-9973,
Keller Williams Realty West Monmouth
Bought with:
Marla A Wind, 1648155
EXP Realty
Source: MoreMLS,MLS#: 22416564
Facts & features
Interior
Bedrooms & bathrooms
- Bedrooms: 3
- Bathrooms: 4
- Full bathrooms: 3
- 1/2 bathrooms: 1
Heating
- Forced Air, 2 Zoned Heat
Cooling
- 2 Zoned AC
Features
- Recessed Lighting
- Basement: Full
Property
Parking
- Total spaces: 1
- Parking features: Driveway
- Attached garage spaces: 1
- Has uncovered spaces: Yes
Features
- Stories: 3
Details
- Parcel number: 52007740000000083304
- Zoning description: Residential, Condo
Construction
Type & style
- Home type: Condo
- Property subtype: Condominium
- Attached to another structure: Yes
Condition
- New construction: No
Utilities & green energy
- Sewer: Public Sewer
Community & HOA
Community
- Subdivision: The Townes of Glenn Oaks
HOA
- Has HOA: Yes
- Services included: Common Area, Lawn Maintenance, Snow Removal
- HOA fee: $331 monthly
Location
- Region: Belmar
Financial & listing details
- Date on market: 8/12/2024
- Inclusions: Washer, Wall Oven, Blinds/Shades, Dryer, Light Fixtures, Microwave, Refrigerator, Garage Door Opener, Gas Cooking
- Exclusions: Furniture and curtains are not included
Price history
| Date | Event | Price |
|---|---|---|
| 9/20/2024 | Sold | $787,000-1.5% |
Source:  MoreMLS #22416564 Report a problem MoreMLS #22416564 Report a problem | ||
| 8/29/2024 | Pending sale | $799,000 |
Source: MoreMLS #22416564 Report a problem | ||
| 8/12/2024 | Listed for sale | $799,000 |
Source: MoreMLS #22416564 Report a problem | ||
| 7/16/2024 | Listing removed | -- |
Source: MoreMLS #22416564 Report a problem | ||
| 7/10/2024 | Price change | $799,000-1.4% |
Source: MoreMLS #22416564 Report a problem | ||
| 6/13/2024 | Listed for sale | $810,000 |
Source: MoreMLS #22416564 Report a problem | ||
Public tax history
Tax history is unavailable.
Neighborhood: 07719
Nearby homes
- $804,9003 bd3 ba2.1k sqft3310 Beechwood Ct, Wall, NJ 07719Off Market

- $--1 bd1 ba881 sqft3406 Aspen Cir #103-A, Belmar, NJ 07719Off Market

- $--1 bd1 ba881 sqft3406 Aspen Cir #201-A, Belmar, NJ 07719Off Market
- $--1 bd1 ba881 sqft3406 Aspen Cir #303-C, Belmar, NJ 07719Off Market

- $800,0003 bd3 ba-- sqft3453 Glen Oaks Ln, Wall Township, NJ 07719Sold
- $849,0003 bd3 ba2.1k sqft3442 Glen Oaks Ln, Wall, NJ 07719Sold
- $832,0003 bd4 ba-- sqft3312 Beechwood Ct, Wall, NJ 07719Sold
- $705,600-- bd-- ba-- sqft3327 Poplar Pl, Wall Township, NJ 07719Off Market
Nearby schools
GreatSchools rating
- 9/10Central Elementary SchoolGrades: K-5Distance: 0.9 mi
- 8/10Intermediate SchoolGrades: 6-8Distance: 1.8 mi
- 6/10Wall High SchoolGrades: 9-12Distance: 1.9 mi
Schools provided by the listing agent
- Middle: Wall Intermediate
- High: Wall
Source: MoreMLS. This data may not be complete. We recommend contacting the local school district to confirm school assignments for this home.
Get a cash offer in 3 minutes
Find out how much your home could sell for in as little as 3 minutes with a no-obligation cash offer.
Estimated market value
$843,000
Get a cash offer in 3 minutes
Find out how much your home could sell for in as little as 3 minutes with a no-obligation cash offer.
Estimated market value
$843,000
- New Jersey
- Monmouth County
- Wall
- 07719
- 3304 Beechwood Court
Nearby cities
Nearby neighborhoods
Nearby zip codes
Other Wall Topics
