One or more photo(s) has been virtually staged. Welcome Home! This immaculate 3-bedroom, 2-bathroom single family home is perfectly designed for comfortable family living. Featuring a desirable split floor plan, this move in ready gem offers space, style, and convenience in every corner. The heart of the home is the modern kitchen, complete with stainless steel appliances and brand new, gorgeous quartz countertops, perfect for preparing family meals or entertaining guests. Fresh interior paint throughout gives the home a bright, clean, and inviting feel, truly turn key condition! Step outside and enjoy the peaceful charm of a quiet street ending in a cul-de-sac, offering privacy and a wonderful area for families to play. Plus, you’re just minutes from local restaurants, parks, grocery stores, and major highways; everything a busy family needs is right at your fingertips. All that’s missing is you! Priced to sell and waiting for YOU to make it home. Schedule your showing today and see it for yourself. Don't miss it!
Sold for $455,000
$455,000
3304 Bennington Ct, Winter Park, FL 32792
3beds
1,804sqft
Single Family Residence
Built in 2003
9,365 Square Feet Lot
$445,800 Zestimate®
$252/sqft
$2,542 Estimated rent
Home value
$445,800
$406,000 - $490,000
$2,542/mo
Zestimate® history
Owner options
List your home for rent
$2,542/mo
Rent Zestimate®
Find your next renter with Zillow Rental Manager. Plus, with online applications, you can quickly screen prospective tenants – for free.
$2,542/mo
Rent Zestimate®
Refinance and save
$3,050/mo
Est. payment
Refinancing to a lower rate could help reduce your monthly payments and save thousands over the life of the loan.
$3,050/mo
Est. payment
Explore your selling options
Work with a Zillow partner agent
Leverage their expertise and Zillow's premium Showcase listings to get your home seen by more buyers.
Get startedList with your own agent
Get your home in front of millions of buyers by listing it on Zillow.
Learn how to do itSell it yourself
Take full control of how buyers see your home on Zillow by listing For Sale by Owner (FSBO).
List your homeWhat's special
Fresh interior paintGorgeous quartz countertopsModern kitchenStainless steel appliances
Zillow last checked:
Listing updated:
Listed by:
Peter Hamilton, SR 407-488-5387,
DAHLIA REALTY GROUP 689-777-4111
Bought with:
Cathy Sawruk Williams, 3301317
COLDWELL BANKER RESIDENTIAL RE
Source: Stellar MLS,MLS#: O6311393 Originating MLS: Orlando Regional
Originating MLS: Orlando Regional
Facts & features
Interior
Bedrooms & bathrooms
- Bedrooms: 3
- Bathrooms: 2
- Full bathrooms: 2
Rooms
- Room types: Den/Library/Office, Great Room, Utility Room
Primary bedroom
- Description: Room3
- Features: Ceiling Fan(s), Walk-In Closet(s)
- Level: First
- Area: 198 Square Feet
- Dimensions: 18x11
Bedroom 2
- Description: Room4
- Features: Ceiling Fan(s), Built-in Closet
- Level: First
- Area: 110 Square Feet
- Dimensions: 10x11
Bedroom 3
- Description: Room5
- Features: Ceiling Fan(s), Built-in Closet
- Level: First
- Area: 100 Square Feet
- Dimensions: 10x10
Great room
- Description: Room1
- Level: First
- Area: 228 Square Feet
- Dimensions: 12x19
Kitchen
- Description: Room2
- Features: Ceiling Fan(s)
- Level: First
- Area: 132 Square Feet
- Dimensions: 12x11
Heating
- Central, Electric
Cooling
- Central Air
Appliances
- Included: Dishwasher, Disposal, Dryer, Electric Water Heater, Microwave, Refrigerator, Tankless Water Heater, Washer
- Laundry: Inside, In Kitchen
Features
- Ceiling Fan(s), Crown Molding, Eating Space In Kitchen, High Ceilings, Open Floorplan, Solid Wood Cabinets, Split Bedroom, Stone Counters, Thermostat, Walk-In Closet(s)
- Flooring: Ceramic Tile, Laminate
- Doors: Sliding Doors
- Windows: Blinds, Skylight(s)
- Has fireplace: No
Interior area
- Total structure area: 2,550
- Total interior livable area: 1,804 sqft
Property
Parking
- Total spaces: 2
- Parking features: Driveway, Garage Door Opener
- Attached garage spaces: 2
- Has uncovered spaces: Yes
Features
- Levels: One
- Stories: 1
- Patio & porch: Rear Porch
- Exterior features: Rain Gutters, Sidewalk
Lot
- Size: 9,365 Square Feet
- Features: Conservation Area, Landscaped, Sidewalk, Street Dead-End
- Residential vegetation: Trees/Landscaped
Details
- Parcel number: 26 21 30 511 0000 0190
- Zoning: R-1A
- Special conditions: None
Construction
Type & style
- Home type: SingleFamily
- Architectural style: Florida
- Property subtype: Single Family Residence
Materials
- Block, Stucco
- Foundation: Slab
- Roof: Shingle
Condition
- New construction: No
- Year built: 2003
Utilities & green energy
- Sewer: Public Sewer
- Water: Public
- Utilities for property: BB/HS Internet Available, Public, Sprinkler Recycled
Community & HOA
Community
- Features: Deed Restrictions, Sidewalks
- Pet fee: $0 monthly
- Subdivision: BENNINGTON
HOA
- Has HOA: Yes
- HOA fee: $35 monthly
- HOA name: Bennington HOA/Vinny Vurro
- HOA phone: 407-538-5426
Location
- Region: Winter Park
Financial & listing details
- Price per square foot: $252/sqft
- Tax assessed value: $432,477
- Annual tax amount: $1,939
- Date on market: 5/23/2025
- Cumulative days on market: 59 days
- Listing terms: Cash,Conventional,FHA,VA Loan
- Ownership: Fee Simple
- Total actual rent: 0
- Road surface type: Paved
Price history
| Date | Event | Price |
|---|---|---|
| 8/20/2025 | Sold | $455,000-0.9%$252/sqft |
Source:  Stellar MLS #O6311393 Report a problem Stellar MLS #O6311393 Report a problem | ||
| 7/21/2025 | Pending sale | $459,000$254/sqft |
Source: Stellar MLS #O6311393 Report a problem | ||
| 7/16/2025 | Price change | $459,000-1.3%$254/sqft |
Source: Stellar MLS #O6311393 Report a problem | ||
| 6/3/2025 | Price change | $465,000-2.1%$258/sqft |
Source: Stellar MLS #O6311393 Report a problem | ||
| 5/23/2025 | Listed for sale | $475,000+82.7%$263/sqft |
Source: Stellar MLS #O6311393 Report a problem | ||
| 6/15/2005 | Sold | $260,000+43.6%$144/sqft |
Source: Public Record Report a problem | ||
| 4/30/2003 | Sold | $181,000$100/sqft |
Source: Public Record Report a problem | ||
Public tax history
| Year | Property taxes | Tax assessment |
|---|---|---|
| 2025 | $2,086 +37.3% | $183,626 +2.9% |
| 2024 | $1,519 +3.7% | $178,451 +3% |
| 2023 | $1,464 -0.4% | $173,253 +3% |
| 2022 | $1,471 -18.9% | $168,207 +3% |
| 2021 | $1,813 +1.1% | $163,308 +1.4% |
| 2020 | $1,793 +1.3% | $161,053 +2.3% |
| 2019 | $1,770 | $157,432 +1.9% |
| 2018 | $1,770 +1.5% | $154,497 +2.1% |
| 2017 | $1,743 +1% | $151,319 +1.4% |
| 2016 | $1,727 -2% | $149,244 +1.4% |
| 2015 | $1,762 | $147,177 +0.8% |
| 2014 | $1,762 +20.7% | $146,009 +1.5% |
| 2013 | $1,459 +8.7% | $143,851 +1.7% |
| 2012 | $1,343 -18.4% | $141,446 -11.4% |
| 2011 | $1,645 -13% | $159,629 -8.3% |
| 2010 | $1,891 -18% | $174,022 -6.3% |
| 2009 | $2,306 -24.8% | $185,719 -23.1% |
| 2008 | $3,067 -15.8% | $241,650 -11.2% |
| 2007 | $3,642 -5.8% | $272,079 +2.5% |
| 2006 | $3,867 +77.7% | $265,443 +68.3% |
| 2005 | $2,175 +0.4% | $157,760 +3% |
| 2004 | $2,166 +386% | $153,165 +489.1% |
| 2003 | $446 +101.9% | $26,000 +105.2% |
| 2002 | $221 | $12,669 |
Find assessor info on the county website
Neighborhood: 32792
Nearby homes
- $508,5004 bd2 ba2k sqft3308 Bennington Ct, Winter Park, FL 32792Off Market

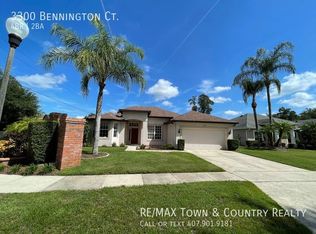
- $482,6004 bd2 ba2.2k sqft3300 Bennington Ct, Winter Park, FL 32792Off Market
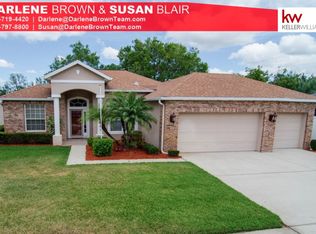
- $480,2003 bd2 ba2k sqft3312 Bennington Ct, Winter Park, FL 32792Off Market
- $568,9004 bd3 ba2.1k sqft3305 Bennington Ct, Winter Park, FL 32792Off Market
- $572,7004 bd3 ba2.1k sqft3301 Bennington Ct, Winter Park, FL 32792Off Market
- $460,5003 bd2 ba1.9k sqft3309 Bennington Ct, Winter Park, FL 32792Off Market
- $462,0003 bd2 ba1.8k sqft3313 Bennington Ct, Winter Park, FL 32792Off Market
- $326,1002 bd2 ba1.1k sqft1032 Lundy Ct, Winter Park, FL 32792Off Market
Nearby schools
GreatSchools rating
- 7/10Eastbrook Elementary SchoolGrades: PK-5Distance: 1.1 mi
- 8/10Tuskawilla Middle SchoolGrades: 6-8Distance: 1.4 mi
- 7/10Lake Howell High SchoolGrades: 9-12Distance: 0.8 mi
Schools provided by the listing agent
- Elementary: Eastbrook Elementary
- Middle: Tuskawilla Middle
- High: Lake Howell High
Source: Stellar MLS. This data may not be complete. We recommend contacting the local school district to confirm school assignments for this home.
Get a cash offer in 3 minutes
Find out how much your home could sell for in as little as 3 minutes with a no-obligation cash offer.
Estimated market value
$445,800
Get a cash offer in 3 minutes
Find out how much your home could sell for in as little as 3 minutes with a no-obligation cash offer.
Estimated market value
$445,800
- Florida
- Seminole County
- Winter Park
- 32792
- 3304 Bennington Ct
Nearby cities
Nearby neighborhoods
Nearby zip codes
Other Winter Park Topics
