Welcome to this exquisitely reimagined, fully furnished townhome in the prestigious Portobello by the Creek community. Perfectly positioned just a block from the vibrant West Village and the scenic Katy Trail, this residence has been completely transformed with the finest finishes, embodying the highest standards of luxury and modern living. Enter through a private gated courtyard into an inviting space where every detail has been thoughtfully crafted, emphasizing elegance and comfort. The first floor features a spacious living room ideal for relaxation and entertaining, flowing seamlessly into an elegant dining area. Adjacent is the chef’s kitchen, redesigned to perfection with top-of-the-line appliances, custom cabinetry, and beautiful countertops, making it as functional as it is visually stunning. The second floor offers all three bedrooms and two beautifully appointed bathrooms, creating a dedicated sanctuary for rest and privacy. Each bedroom is thoughtfully designed with comfort and style in mind, while the primary suite includes ample closet space and spa-inspired bathroom features, including heated floors that add an extra touch of luxury. The third level is home to a large additional living area or game room, a versatile space perfect for entertainment or relaxation. This expansive area also includes two screened balconies, ideal for enjoying fresh air and views of the surrounding area in privacy and comfort. This townhome embodies the very best of refined urban living. The combination of craftsmanship, sophisticated style, and a prime location near Dallas’s finest dining, shopping, and outdoor attractions make this property truly exceptional. For those seeking a luxurious, move-in-ready home in the heart of Dallas, this is a rare opportunity to experience the elegance of modern design and the warmth of a welcoming community.
Sold
Price Unknown
3304 Blackburn St, Dallas, TX 75204
3beds
2,992sqft
Townhouse
Built in 1997
1,437 Square Feet Lot
$1,453,700 Zestimate®
$--/sqft
$4,792 Estimated rent
Home value
$1,453,700
$1.32M - $1.60M
$4,792/mo
Zestimate® history
Owner options
List your home for rent
$4,792/mo
Rent Zestimate®
Find your next renter with Zillow Rental Manager. Plus, with online applications, you can quickly screen prospective tenants – for free.
$4,792/mo
Rent Zestimate®
Refinance and save
$1,000/mo
Est. payment
Refinancing to a lower rate could help reduce your monthly payments and save thousands over the life of the loan.
$1,000/mo
Est. payment
Explore your selling options
Work with a Zillow partner agent
Leverage their expertise and Zillow's premium Showcase listings to get your home seen by more buyers.
Get startedList with your own agent
Get your home in front of millions of buyers by listing it on Zillow.
Learn how to do itSell it yourself
Take full control of how buyers see your home on Zillow by listing For Sale by Owner (FSBO).
List your homeWhat's special
Private gated courtyardScreened balconiesBeautifully appointed bathroomsThree bedroomsSpa-inspired bathroom featuresElegant dining areaGame room
Zillow last checked:
Listing updated:
Listed by:
Zach Mrusek 0624963 972-571-3696,
Compass RE Texas, LLC. 214-814-8100
Bought with:
Ged Dipprey
Dave Perry Miller Real Estate
Source: NTREIS,MLS#: 20775376
Facts & features
Interior
Bedrooms & bathrooms
- Bedrooms: 3
- Bathrooms: 3
- Full bathrooms: 2
- 1/2 bathrooms: 1
Primary bedroom
- Features: Closet Cabinetry, Dual Sinks, En Suite Bathroom, Fireplace, Garden Tub/Roman Tub, Linen Closet, Separate Shower, Walk-In Closet(s)
- Level: Second
- Dimensions: 18 x 17
Bedroom
- Features: Closet Cabinetry, Ceiling Fan(s), En Suite Bathroom, Walk-In Closet(s)
- Level: Second
- Dimensions: 15 x 14
Bedroom
- Features: Closet Cabinetry, Ceiling Fan(s), Walk-In Closet(s)
- Level: Second
- Dimensions: 11 x 11
Primary bathroom
- Features: Bidet, Built-in Features, Closet Cabinetry, En Suite Bathroom, Granite Counters, Garden Tub/Roman Tub, Linen Closet, Separate Shower
- Level: Second
- Dimensions: 18 x 8
Dining room
- Features: Fireplace
- Level: First
- Dimensions: 18 x 9
Game room
- Features: Built-in Features, Ceiling Fan(s), Other
- Level: Third
- Dimensions: 35 x 28
Kitchen
- Features: Built-in Features, Eat-in Kitchen, Granite Counters, Kitchen Island, Pantry
- Level: First
- Dimensions: 25 x 13
Living room
- Features: Fireplace
- Level: First
- Dimensions: 18 x 16
Heating
- Central, Electric, ENERGY STAR/ACCA RSI Qualified Installation, ENERGY STAR Qualified Equipment, Fireplace(s), Radiant Floor, Zoned
Cooling
- Attic Fan, Central Air, Ceiling Fan(s), Electric, ENERGY STAR Qualified Equipment, Multi Units, Roof Turbine(s), Zoned
Appliances
- Included: Some Gas Appliances, Built-In Gas Range, Built-In Refrigerator, Double Oven, Dishwasher, Gas Cooktop, Disposal, Gas Oven, Gas Range, Gas Water Heater, Ice Maker, Microwave, Plumbed For Gas, Range, Some Commercial Grade, Vented Exhaust Fan, Water Purifier, Wine Cooler
- Laundry: Washer Hookup, Electric Dryer Hookup, Laundry in Utility Room, In Hall
Features
- Built-in Features, Central Vacuum, Decorative/Designer Lighting Fixtures, Granite Counters, High Speed Internet, Kitchen Island, Multiple Staircases, Open Floorplan, Smart Home, Cable TV, Vaulted Ceiling(s), Natural Woodwork, Walk-In Closet(s), Wired for Sound
- Flooring: Carpet, Hardwood, Tile
- Windows: Skylight(s), Window Coverings
- Has basement: No
- Number of fireplaces: 2
- Fireplace features: Blower Fan, Bedroom, Dining Room, Gas, Glass Doors, Living Room, Primary Bedroom
Interior area
- Total interior livable area: 2,992 sqft
Property
Parking
- Total spaces: 2
- Parking features: Additional Parking, Circular Driveway, Direct Access, Door-Single, Epoxy Flooring, Electric Gate, Garage, Garage Door Opener, Gated, Inside Entrance, Kitchen Level, Oversized, Private, Garage Faces Rear, Secured, Side By Side, Storage
- Attached garage spaces: 2
- Has uncovered spaces: Yes
Features
- Levels: Three Or More
- Stories: 3
- Patio & porch: Front Porch, Patio, Screened, Balcony, Covered, Deck
- Exterior features: Awning(s), Balcony, Courtyard, Deck, Garden, Private Yard, Rain Gutters
- Pool features: Cabana, Fenced, In Ground, Outdoor Pool, Pool, Pool Sweep, Pool/Spa Combo, Water Feature
- Fencing: Electric,Fenced,Full,Front Yard,Gate,Metal,Perimeter,Security
- Has view: Yes
- View description: Park/Greenbelt
Lot
- Size: 1,437 Square Feet
- Dimensions: 0.039
- Features: Landscaped, Native Plants, Many Trees, Subdivision, Sprinkler System
Details
- Parcel number: 00151300B121A0000
- Other equipment: Call Listing Agent, Home Theater, Intercom, Irrigation Equipment, List Available
Construction
Type & style
- Home type: Townhouse
- Architectural style: Contemporary/Modern
- Property subtype: Townhouse
- Attached to another structure: Yes
Materials
- Brick, Frame, Concrete, Stucco, Wood Siding
- Roof: Spanish Tile
Condition
- Year built: 1997
Utilities & green energy
- Sewer: Public Sewer
- Water: Public
- Utilities for property: Electricity Available, Natural Gas Available, Sewer Available, Separate Meters, Water Available, Cable Available
Green energy
- Energy efficient items: Appliances, Construction, Doors, HVAC, Insulation, Lighting, Thermostat, Water Heater, Windows
- Indoor air quality: Moisture Control, Ventilation
- Construction elements: Conserving Methods
- Water conservation: Efficient Hot Water Distribution, Low-Flow Fixtures
Community & HOA
Community
- Features: Community Mailbox, Gated, Sidewalks
- Security: Prewired, Security System, Carbon Monoxide Detector(s), Fire Alarm, Firewall(s), Fire Sprinkler System, Security Gate, Gated Community, Key Card Entry, Smoke Detector(s), Security Lights, Security Service, Wireless
- Subdivision: Portobello By The Creek 02 Rev
HOA
- Has HOA: Yes
- Amenities included: Maintenance Front Yard
- Services included: All Facilities, Association Management, Maintenance Grounds, Pest Control
- HOA fee: $1,000 quarterly
- HOA name: Somerset Association Management
- HOA phone: 214-239-4530
Location
- Region: Dallas
Financial & listing details
- Tax assessed value: $1,228,860
- Annual tax amount: $27,916
- Date on market: 11/11/2024
- Cumulative days on market: 60 days
- Listing terms: Cash,Conventional
- Exclusions: Artwork
- Electric utility on property: Yes
- Road surface type: Asphalt
Price history
| Date | Event | Price |
|---|---|---|
| 2/28/2025 | Sold | -- |
Source: NTREIS #20775376 Report a problem | ||
| 1/22/2025 | Pending sale | $1,495,000$500/sqft |
Source: NTREIS #20775376 Report a problem | ||
| 1/12/2025 | Contingent | $1,495,000$500/sqft |
Source: NTREIS #20775376 Report a problem | ||
| 11/11/2024 | Listed for sale | $1,495,000-0.3%$500/sqft |
Source: NTREIS #20775376 Report a problem | ||
| 9/7/2024 | Listing removed | $1,499,000$501/sqft |
Source: NTREIS #20575031 Report a problem | ||
| 8/12/2024 | Price change | $1,499,000-5.7%$501/sqft |
Source: NTREIS #20575031 Report a problem | ||
| 6/26/2024 | Price change | $1,590,000-2.5%$531/sqft |
Source: NTREIS #20575031 Report a problem | ||
| 4/1/2024 | Listed for sale | $1,630,000$545/sqft |
Source: NTREIS #20575031 Report a problem | ||
Public tax history
| Year | Property taxes | Tax assessment |
|---|---|---|
| 2025 | $27,916 +250.3% | $1,228,860 +40.5% |
| 2024 | $7,969 +2.8% | $874,590 +9.4% |
| 2023 | $7,755 -24.4% | $799,710 +22.7% |
| 2022 | $10,255 -2.9% | $651,500 |
| 2021 | $10,557 -0.5% | $651,500 |
| 2020 | $10,614 +5.3% | $651,500 +11.1% |
| 2019 | $10,077 -1.2% | $586,350 |
| 2018 | $10,202 +5% | $586,350 +9.8% |
| 2017 | $9,719 +1.7% | $534,230 +7.9% |
| 2016 | $9,560 -2.1% | $495,140 |
| 2015 | $9,767 | $495,140 |
| 2014 | $9,767 | $495,140 |
| 2013 | -- | -- |
| 2012 | -- | -- |
| 2011 | -- | -- |
| 2010 | -- | -- |
| 2009 | -- | -- |
| 2008 | -- | -- |
| 2007 | -- | -- |
| 2005 | -- | -- |
| 2004 | -- | -- |
| 2003 | -- | -- |
| 2002 | -- | -- |
| 2001 | -- | -- |
Find assessor info on the county website
Neighborhood: The Uptown
Nearby homes
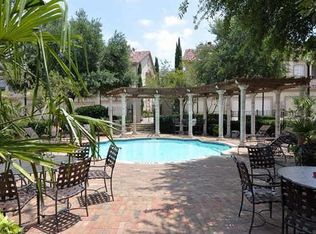
- $811,6003 bd4 ba2k sqft3302 Blackburn St, Dallas, TX 75204Off Market
- $929,4003 bd2 ba2.4k sqft3306 Blackburn St, Dallas, TX 75204Off Market
- $976,8003 bd2 ba2.6k sqft3310 Blackburn St, Dallas, TX 75204Off Market
- $780,9003 bd2 ba2.1k sqft3803 Travis St, Dallas, TX 75204Off Market
- $100-- bd-- ba-- sqft3300 Blackburn St, Dallas, TX 75204Off Market
- $526,8002 bd2 ba1.3k sqft3805 Travis St, Dallas, TX 75204Off Market
- $783,5003 bd3 ba2.1k sqft3312 Blackburn St, Dallas, TX 75204Off Market
- $607,7002 bd2 ba1.5k sqft3807 Travis St, Dallas, TX 75204Off Market
Nearby schools
GreatSchools rating
- 4/10Ben Milam Elementary SchoolGrades: PK-5Distance: 0.6 mi
- 6/10Alex W Spence Talented/Gifted AcademyGrades: 6-8Distance: 0.6 mi
- 3/10North Dallas High SchoolGrades: 9-12Distance: 0.2 mi
Schools provided by the listing agent
- Elementary: Milam
- Middle: Rusk
- High: North Dallas
- District: Dallas ISD
Source: NTREIS. This data may not be complete. We recommend contacting the local school district to confirm school assignments for this home.
Get a cash offer in 3 minutes
Find out how much your home could sell for in as little as 3 minutes with a no-obligation cash offer.
Estimated market value
$1,453,700
Get a cash offer in 3 minutes
Find out how much your home could sell for in as little as 3 minutes with a no-obligation cash offer.
Estimated market value
$1,453,700
- Texas
- Dallas County
- Dallas
- 75204
- The Uptown
- 3304 Blackburn St
