Skip main navigation
Off market
  • $466,600

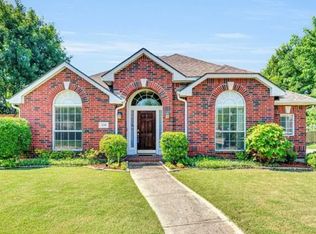
    3304 Bluegrass Dr, Plano, TX 75074

    4beds
    2,339sqft
    Single Family Residence
    Built in 2001
    7,405 Square Feet Lot
    $466,600 Zestimate®
    $199/sqft
    $2,767 Estimated rent

    Home value

    $466,600

    $443,000 - $490,000

    $2,767/mo

    Zestimate® history
    Loading
    Loading...

    Owner options

    List your home for rent

    $2,767/mo

    Rent Zestimate®

    Find your next renter with Zillow Rental Manager. Plus, with online applications, you can quickly screen prospective tenants – for free.

    Learn more

    $2,767/mo

    Rent Zestimate®

    Refinance and save

    $3,564/mo

    Est. payment

    Refinancing to a lower rate could help reduce your monthly payments and save thousands over the life of the loan.

    See today's rates

    $3,564/mo

    Est. payment

    Explore your selling options

    Work with a Zillow partner agent

    Leverage their expertise and Zillow's premium Showcase listings to get your home seen by more buyers.

    Get started

    List with your own agent

    Get your home in front of millions of buyers by listing it on Zillow.

    Learn how to do it

    Sell it yourself

    Take full control of how buyers see your home on Zillow by listing For Sale by Owner (FSBO).

    List your home

    What's special

    Huge grassy areaWalk-in closetDual sink vanityUncovered patio areaOpen living spaceJacuzzi bathtubLarge trees

    Beautiful four bedroom, two-and-a-half-bathroom home located in Plano ISD, just walking distance to schools and parks. This home offers 2,339 sq. ft. of open living space with the primary suite downstairs and the remainder of bedrooms upstairs. The kitchen is open to the living room and dining room. It features tile backsplash, stainless steel appliances, gas stove top, breakfast bar, a plethora of cabinetry, and pantry. Gather and stay warm on those cold Texas evenings in the living room around the wood burning fireplace. The primary suite features dual sink vanity, jacuzzi bathtub, large separate glass frameless shower, and a walk-in closet. The upstairs living area is open to downstairs and has many built in shelves. This home has crown molding, ceiling fans, and raised ceiling throughout. The backyard is perfect for entertaining with both covered and uncovered patio area, luscious landscaping, large trees, huge grassy area for games, and board on board fencing for extra privacy.

    This property is off market, which means it's not currently listed for sale or rent on Zillow. This may be different from what's available on other websites or public sources.

    Zillow last checked:

    Listing updated:

    Listed by:

    Roxanne DeBerry 0202244 972-599-7000,

    Keller Williams Legacy 972-599-7000

    Bought with:

    Kelly Cawyer

    Engel&Volkers Dallas Southlake

    Source: NTREIS,MLS#: 20342338

    Facts & features

    Interior

    Bedrooms & bathrooms
    • Bedrooms: 4
    • Bathrooms: 3
    • Full bathrooms: 2
    • 1/2 bathrooms: 1
    Primary bedroom
    • Level: First
    • Dimensions: 15 x 12
    Bedroom
    • Level: Second
    • Dimensions: 13 x 10
    Bedroom
    • Level: Second
    • Dimensions: 12 x 10
    Bedroom
    • Level: Second
    • Dimensions: 11 x 10
    Dining room
    • Level: First
    • Dimensions: 13 x 12
    Kitchen
    • Level: First
    • Dimensions: 16 x 12
    Living room
    • Level: First
    • Dimensions: 20 x 16
    Heating
    • Central, Natural Gas, Zoned
    Cooling
    • Central Air, Ceiling Fan(s), Electric, Zoned
    Appliances
    • Included: Dryer, Dishwasher, Gas Cooktop, Disposal, Gas Oven, Gas Range, Microwave, Refrigerator, Vented Exhaust Fan, Washer
    Features
    • Decorative/Designer Lighting Fixtures, High Speed Internet, Open Floorplan, Pantry, Cable TV, Vaulted Ceiling(s), Walk-In Closet(s)
    • Flooring: Ceramic Tile, Luxury Vinyl, Luxury VinylPlank
    • Has basement: No
    • Number of fireplaces: 1
    • Fireplace features: Insert, Gas Starter, Metal, Wood Burning
    Interior area
    • Total interior livable area: 2,339 sqft

    Property

    Parking
    • Total spaces: 2
    • Parking features: Door-Multi, Garage, Garage Door Opener, Garage Faces Rear
    • Attached garage spaces: 2
    Features
    • Levels: Two
    • Stories: 2
    • Patio & porch: Covered, Deck
    • Exterior features: Deck, Other
    • Pool features: None
    • Fencing: Wood
    Lot
    • Size: 7,405 Square Feet
    • Features: Interior Lot, Many Trees, Subdivision, Sprinkler System
    Details
    • Parcel number: R466600C00201

    Construction

    Type & style
    • Home type: SingleFamily
    • Architectural style: Traditional,Detached
    • Property subtype: Single Family Residence
    • Attached to another structure: Yes
    Materials
    • Brick
    • Foundation: Slab
    • Roof: Composition
    Condition
    • Year built: 2001

    Utilities & green energy

    • Sewer: Public Sewer
    • Water: Public
    • Utilities for property: Natural Gas Available, Sewer Available, Separate Meters, Underground Utilities, Water Available, Cable Available
    Green energy
    • Energy efficient items: Thermostat, Water Heater, Windows

    Community & HOA

    Community
    • Features: Curbs, Sidewalks
    • Security: Security System, Smoke Detector(s)
    • Subdivision: Timber Brook Estates Ph Vii
    HOA
    • Has HOA: Yes
    • Services included: Association Management
    • HOA fee: $460 annually
    • HOA name: Timber Brook
    • HOA phone: 000-000-0000
    Location
    • Region: Plano

    Financial & listing details

    • Price per square foot: $199/sqft
    • Tax assessed value: $448,183
    • Annual tax amount: $6,769
    • Date on market: 5/31/2023
    • Cumulative days on market: 37 days
    • Listing terms: Cash,Conventional,FHA,VA Loan
    • Exclusions: SEE SELLERS DISCLOSURE AND ATTACHMENT

    Price history

    DateEventPrice
    6/26/2023Sold--
    Source: NTREIS #20342338 Report a problem
    6/9/2023Pending sale$464,900$199/sqft
    Source: NTREIS #20342338 Report a problem
    6/5/2023Contingent$464,900$199/sqft
    Source: NTREIS #20342338 Report a problem
    5/31/2023Listed for sale$464,900$199/sqft
    Source: NTREIS #20342338 Report a problem
    5/30/2023Listing removed$464,900$199/sqft
    Source: NTREIS #20312783 Report a problem
    5/10/2023Listed for sale$464,900$199/sqft
    Source: NTREIS #20312783 Report a problem
    5/5/2023Contingent$464,900$199/sqft
    Source: NTREIS #20312783 Report a problem
    4/26/2023Listed for sale$464,900$199/sqft
    Source: NTREIS #20312783 Report a problem

    Public tax history

    YearProperty taxesTax assessment
    2025$7,654 -1.2%$448,183 -2.2%
    2024$7,744 +49.4%$458,052 +17.6%
    2023$5,183 -12.3%$389,621 +10%
    2022$5,912 +1.1%$354,201 +10%
    2021$5,844 +3.6%$322,001 +3.9%
    2020$5,639 +3.9%$309,949 +4.6%
    2019$5,425 -11.3%$296,193 -5.8%
    2018$6,119 +20%$314,458 +9.1%
    2017$5,098 $288,288 +9.2%
    2016$5,098 +16.2%$263,944 +8.3%
    2015$4,387 $243,617 +12.1%
    2014$4,387 $217,256 +11.5%
    2013-- $194,862 +5.5%
    2012-- $184,702 -3.3%
    2011-- $191,000
    2010-- $191,000 +2.2%
    2009-- $186,805 +1.3%
    2008-- $184,456 +2%
    2007-- $180,874 -4.2%
    2006-- $188,759 +12%
    2005-- $168,469 -4.8%
    2004-- $176,925 -0.8%
    2003-- $178,287 +152.3%
    2002-- $70,674 +135.6%
    2001-- $30,000
    Find assessor info on the county website

    Neighborhood: Timberbrook

    Nearby schools

    GreatSchools rating
    Schools provided by the listing agent
    • Elementary: Hickey
    • Middle: Bowman
    • High: Williams
    • District: Plano ISD

    Source: NTREIS. This data may not be complete. We recommend contacting the local school district to confirm school assignments for this home.

    Get a cash offer in 3 minutes
    Find out how much your home could sell for in as little as 3 minutes with a no-obligation cash offer.
    Estimated market value
    $466,600
    Get a cash offer in 3 minutes
    Find out how much your home could sell for in as little as 3 minutes with a no-obligation cash offer.
    Estimated market value
    $466,600