Skip main navigation
Sold for $577,840
  • $577,840

    3304 Broadmoore Dr, Moore, OK 73160

    5beds
    3,285sqft
    Single Family Residence
    Built in 2026
    8,712 Square Feet Lot
    $577,500 Zestimate®
    $176/sqft
    $2,829 Estimated rent

    Home value

    $577,500

    $549,000 - $606,000

    $2,829/mo

    Zestimate® history
    Loading
    Loading...

    Owner options

    List your home for rent

    $2,829/mo

    Rent Zestimate®

    Find your next renter with Zillow Rental Manager. Plus, with online applications, you can quickly screen prospective tenants – for free.

    Learn more

    $2,829/mo

    Rent Zestimate®

    Refinance and save

    $3,270/mo

    Est. payment

    Refinancing to a lower rate could help reduce your monthly payments and save thousands over the life of the loan.

    See today's rates

    $3,270/mo

    Est. payment

    Explore your selling options

    Work with a Zillow partner agent

    Leverage their expertise and Zillow's premium Showcase listings to get your home seen by more buyers.

    Get started

    List with your own agent

    Get your home in front of millions of buyers by listing it on Zillow.

    Learn how to do it

    Sell it yourself

    Take full control of how buyers see your home on Zillow by listing For Sale by Owner (FSBO).

    List your home

    What's special

    Covered patiosUtility roomHuge walk-in closetFree-standing tubBat-winged vanityEuropean walk-in showerCathedral ceiling
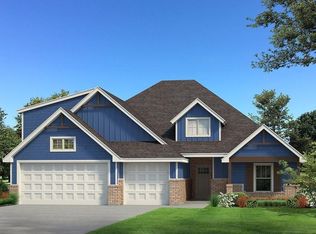
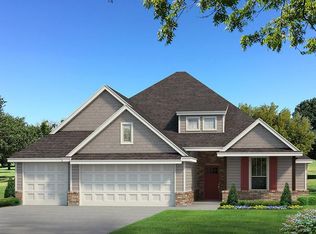
    This Wesley Bonus Room floor plan includes 3,630 Sqft of total living space, which features 3,285 Sqft of indoor living space and 345 Sqft of outdoor living space. There is also a 590 Sqft, three-car garage with an in-ground storm shelter installed! This desirable home offers 5 bedrooms, 3 full bathrooms, covered patios, a large bonus room, a powder room, and a utility room featuring a utility sink. The great room supports an immaculate cathedral ceiling with a crows feet detail and a ceiling fan, a luxurious 3-panel sliding door with a 4’ back patio extension, wood-look tile, rocker switches throughout, Cat6 wiring, eggshell paint, and a center gas fireplace surrounded by our exquisite stacked stone detail. The upscale kitchen boasts stunning pendant lighting, stainless steel appliances including double ovens and a 5-burner cooktop, 3 CM countertops, vogue tile backsplash, well-crafted cabinets to the ceiling with cabinet hardware throughout and under cabinet lighting, decorative end panels, a separate walk-in pantry, and a large center island that holds a roomy sink, a dishwasher, and a trash can pullout. The primary suite provides a sloped ceiling detail, a ceiling fan, a plush carpet finish, and windows. Attached is the main bath, which has a bat-winged vanity with framed mirrors, 3 CM countertops, a large European walk-in shower, a private water closet with an elongated toilet, a free-standing tub, and a HUGE walk-in closet! The covered outdoor living area welcomes a wood-burning fireplace, a gas line for your grill, and a handy TV hookup. Other included features for this elegant home include our healthy home technology, an air filtration system, a tankless water heater, double glazed vinyl low E windows with argon, R-44 and R-15 insulation, a fresh air ventilation system, and so much more!

    Zillow last checked:

    Listing updated:

    Listed by:

    Zachary Holland 405-397-3855,

    Premium Prop Llc

    Bought with:

    Corey Travis, 172641

    Flotilla Real Estate Partners

    Source: MLSOK/OKCMAR as distributed by MLS GRID,MLS#: 1192192MLS Logo

    Facts & features

    Interior

    Bedrooms & bathrooms
    • Bedrooms: 5
    • Bathrooms: 4
    • Full bathrooms: 3
    • 1/2 bathrooms: 1
    Heating
    • Has Heating (Unspecified Type)
    Cooling
    • Has cooling: Yes
    Appliances
    • Included: Dishwasher, Disposal, Microwave, Water Heater, Built-In Electric Oven, Built-In Gas Range
    • Laundry: Laundry Room
    Features
    • Combo Woodwork
    • Flooring: Combination, Carpet, Tile
    • Windows: Double Pane, Low E, Vinyl Frame
    • Number of fireplaces: 2
    Interior area
    • Total structure area: 3,285
    • Total interior livable area: 3,285 sqft

    Property

    Parking
    • Total spaces: 3
    • Parking features: Concrete
    • Garage spaces: 3
    Features
    • Levels: Two
    • Stories: 2
    • Patio & porch: Patio, Porch
    Lot
    • Size: 8,712 Square Feet
    • Features: Interior Lot
    Details
    • Parcel number: 3304NONEBroadmoore73160
    • Special conditions: None

    Construction

    Type & style
    • Home type: SingleFamily
    • Architectural style: Craftsman
    • Property subtype: Single Family Residence
    Materials
    • Brick & Frame, Masonry Vaneer
    • Foundation: Pillar/Post/Pier
    • Roof: Composition
    Condition
    • Year built: 2026
    Details
    • Builder name: Homes by Taber
    • Warranty included: Yes

    Utilities & green energy

    • Utilities for property: Cable Available, Public

    Community & HOA

    HOA
    • Has HOA: Yes
    • Services included: Pool, Recreation Facility
    • HOA fee: $350 annually
    Location
    • Region: Moore

    Financial & listing details

    • Price per square foot: $176/sqft
    • Tax assessed value: $7,530
    • Annual tax amount: $111
    • Date on market: 9/18/2025
    • Electric utility on property: Yes

    Price history

    DateEventPrice
    6/30/2026Sold$577,840$176/sqft
    Source: MLSOK/OKCMAR as distributed by MLS GRID #1192192 Report a problem
    4/28/2026Pending sale$577,840$176/sqft
    Source: MLSOK/OKCMAR as distributed by MLS GRID #1192192 Report a problem
    2/25/2026Price change$577,840+0.3%$176/sqft
    Source: Homes by Taber Report a problem
    1/28/2026Price change$575,840+0.3%$175/sqft
    Source: MLSOK/OKCMAR as distributed by MLS GRID #1192192 Report a problem
    12/29/2025Price change$573,840+0.7%$175/sqft
    Source: MLSOK/OKCMAR as distributed by MLS GRID #1192192 Report a problem
    9/17/2025Listed for sale$569,840+797.4%$173/sqft
    Source: Homes by Taber Report a problem
    3/10/2022Sold$63,500$19/sqft
    Source: Public Record Report a problem

    Public tax history

    YearProperty taxesTax assessment
    2025$111 +0.9%$903
    2024$110 $903
    Find assessor info on the county website

    Neighborhood: 73160

    Nearby schools

    GreatSchools rating
    Schools provided by the listing agent
    • Elementary: Broadmoore ES
    • Middle: Highland East JHS
    • High: Moore HS

    Source: MLSOK/OKCMAR as distributed by MLS GRID. This data may not be complete. We recommend contacting the local school district to confirm school assignments for this home.

    Get a cash offer in 3 minutes
    Find out how much your home could sell for in as little as 3 minutes with a no-obligation cash offer.
    Estimated market value
    $577,500
    Get a cash offer in 3 minutes
    Find out how much your home could sell for in as little as 3 minutes with a no-obligation cash offer.
    Estimated market value
    $577,500