Turnkey single-story living at 3304 Camby Road! This beautifully maintained 3 bedroom, 2 bath home offers 1,280 sq ft on a 6,200 sq ft lot with an attached 2-car garage. Step inside to newer flooring accented by wood plantation shutters, crown molding, wood door casings and baseboards. The spacious living room features a classic brick fireplace, while the updated kitchen offers white cabinetry, granite countertops and an adjoining dining area. Original built-in hallway cabinetry adds character on the way to three comfortable bedrooms with ceiling fans and a shared full bath. Interior laundry, a second bathroom and direct garage access add everyday convenience. Outside, enjoy a covered patio, lawn, dog run and mature backyard trees that provide a wonderful sense of privacy with no immediate direct neighbors. Low-maintenance front landscaping completes this well-kept home. Clean, comfortable and move-in ready!
For sale
$499,000
3304 Camby Rd, Antioch, CA 94509
3beds
1,280sqft
Single Family Residence
Built in 1961
6,098 Square Feet Lot
$507,400 Zestimate®
$390/sqft
$-- HOA
What's special
Classic brick fireplaceDirect garage accessWood plantation shuttersWhite cabinetryDog runOriginal built-in hallway cabinetryCrown molding
- 1 day
- 104
- 12
Zillow last checked:
Listing updated:
Listed by:
Christina Durflinger DRE #01399829 925-708-0006,
NextHome Mount Diablo Estates,
Steven Durflinger DRE #01399841,
NextHome Mount Diablo Estates
Source: bridgeMLS/CCAR/Bay East AOR,MLS#: 41148669
Facts & features
Interior
Bedrooms & bathrooms
- Bedrooms: 3
- Bathrooms: 2
- Full bathrooms: 2
Rooms
- Room types: No Additional Rooms
Kitchen
- Features: Counter - Solid Surface, Stone Counters, Dishwasher, Eat-in Kitchen, Electric Range/Cooktop, Disposal, Microwave, Updated Kitchen
Heating
- Forced Air
Cooling
- Ceiling Fan(s), Central Air
Appliances
- Included: Dishwasher, Electric Range, Microwave
- Laundry: Dryer, Laundry Room, Washer
Features
- Counter - Solid Surface, Updated Kitchen
- Flooring: Laminate
- Number of fireplaces: 1
- Fireplace features: Family Room
Interior area
- Total structure area: 1,280
- Total interior livable area: 1,280 sqft
Video & virtual tour
Property
Parking
- Total spaces: 4
- Parking features: Attached
- Garage spaces: 2
Features
- Levels: One Story
- Stories: 1
- Exterior features: Back Yard, Dog Run
- Pool features: None
- Fencing: Fenced
Lot
- Size: 6,098 Square Feet
- Features: Level, Back Yard, Landscaped
Details
- Parcel number: 0711730085
- Special conditions: Standard
- Other equipment: None
Construction
Type & style
- Home type: SingleFamily
- Architectural style: Ranch
- Property subtype: Single Family Residence
Materials
- Stucco
Condition
- Existing
- New construction: No
- Year built: 1961
Utilities & green energy
- Electric: No Solar
- Sewer: Public Sewer
- Water: Public
Community & HOA
HOA
- Has HOA: No
Location
- Region: Antioch
Financial & listing details
- Price per square foot: $390/sqft
- Tax assessed value: $109,963
- Date on market: 9/17/2026
- Listing terms: Cash,Conventional,FHA,VA Loan
Estimated market value
$507,400
$482,000 - $533,000
$2,885/mo
Price history
| Date | Event | Price |
|---|---|---|
| 9/18/2026 | Listed for sale | $499,000$390/sqft |
Source:  bridgeMLS/CCAR/Bay East AOR #41148669 Report a problem bridgeMLS/CCAR/Bay East AOR #41148669 Report a problem | ||
Public tax history
| Year | Property taxes | Tax assessment |
|---|---|---|
| 2026 | -- | $109,963 +2% |
| 2025 | $1,704 +3.8% | $107,808 +2% |
| 2024 | $1,641 +3.3% | $105,695 +2% |
| 2023 | $1,589 +1.3% | $103,623 +2% |
| 2022 | $1,569 +4.1% | $101,592 +2% |
| 2021 | $1,506 +1.5% | $99,601 +1% |
| 2020 | $1,484 +1.5% | $98,581 +2% |
| 2019 | $1,462 +3.8% | $96,649 +2% |
| 2018 | $1,408 +3.2% | $94,754 +2% |
| 2017 | $1,364 +3.7% | $92,897 +2% |
| 2016 | $1,315 +5.6% | $91,077 +1.5% |
| 2015 | $1,246 | $89,710 +2% |
| 2014 | $1,246 | $87,954 +0.5% |
| 2013 | -- | $87,557 +2% |
| 2012 | -- | $85,841 +2% |
| 2011 | -- | $84,159 +0.8% |
| 2010 | -- | $83,531 -0.2% |
| 2009 | -- | $83,731 +2% |
| 2008 | -- | $82,091 +2% |
| 2007 | -- | $80,482 +2% |
| 2006 | -- | $78,905 +2% |
| 2005 | -- | $77,358 +2% |
| 2004 | -- | $75,843 +1.9% |
| 2003 | -- | $74,454 +2% |
| 2002 | -- | $72,995 +2% |
| 2001 | -- | $71,565 |
Find assessor info on the county website
Monthly payment
Est. payment
Payment breakdown
Explore the cost of this home by adjusting the details. Changes won't be saved.Climate risks
Neighborhood: 94509
Similar homes
- $475,0003 bd2 ba1.1k sqft1105 Danberry Ct, Antioch, CA 94509For Sale
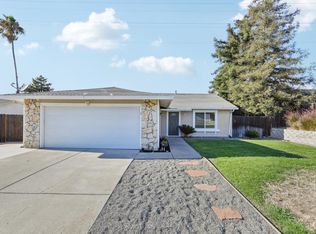 MLS ID #ML82061453, Rena Provencio. MLSListings Inc
 - $499,0003 bd2 ba1.2k sqft2921 Rio Grande Dr, Antioch, CA 94509For Sale
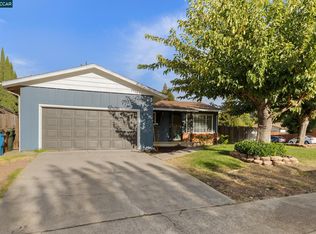 MLS ID #41147884, Mitchell Barocio. CCAR
 - $548,8884 bd3 ba1.6k sqft103 Cataline Ave, Antioch, CA 94509For Sale
 MLS ID #41148678, Amber Hom. CCAR
 - $550,0003 bd2 ba1.2k sqft3411 Clayburn Rd, Antioch, CA 94509For Sale
 MLS ID #41144805, Silvano Barocio. CCAR
Local buyer's agents are ready to help
