Skip main navigation
Off market
  • Price Unknown

    3304 Camino St, Harrison, MI 48625

    3beds
    684sqft
    Single Family Residence, Manufactured Home
    Built in 1969
    0.5 Acres Lot
    $-- Zestimate®
    $--/sqft
    $-- Estimated rent

    Home value

    Not available

    Estimated sales range

    Not available

    Not available

    Zestimate® history
    Loading
    Loading...

    Owner options

    List your home for rent

    Find your next renter with Zillow Rental Manager. Plus, with online applications, you can quickly screen prospective tenants – for free.

    Learn more
    Refinance and save

    Refinancing to a lower rate could help reduce your monthly payments and save thousands over the life of the loan.

    See today's rates

    Explore your selling options

    Work with a Zillow partner agent

    Leverage their expertise and Zillow's premium Showcase listings to get your home seen by more buyers.

    Get started

    List with your own agent

    Get your home in front of millions of buyers by listing it on Zillow.

    Learn how to do it

    Sell it yourself

    Take full control of how buyers see your home on Zillow by listing For Sale by Owner (FSBO).

    List your home

    What's special

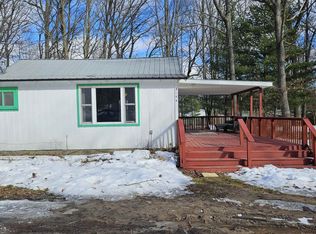
    Cozy On Camino.... Well kept 1969 Marlette 3 bd mobile home complete with patio and carport. Natural gas heat,central air, shade trees, spacious lawn yard too. Front kitchen , ample counter space, laminate flooring. Step down livingroom with wood paneling, carpet and plenty of natural light.

    This property is not currently displayed as for sale or rent on Zillow. This may be different from what's on other websites or public sources.

    Zillow last checked:

    Listing updated:

    Listed by:

    ROSEMARIE MAYFIELD 989-240-2410,

    HARRISON REALTY INC.

    Bought with:

    JOHN CARLSTROM, 6502344867

    HARRISON REALTY INC.

    Source: MiRealSource,MLS#: 50116626MLS LogoOriginating MLS: Clare Gladwin Board of REALTORS

    Facts & features

    Interior

    Bedrooms & bathrooms
    • Bedrooms: 3
    • Bathrooms: 1
    • Full bathrooms: 1
    • Main level bathrooms: 1
    Bedroom 1
    • Area: 63
    • Dimensions: 7 x 9
    Bedroom 2
    • Area: 90
    • Dimensions: 10 x 9
    Bedroom 3
    • Area: 120
    • Dimensions: 10 x 12
    Bathroom 1
    • Level: Main
    • Area: 45
    • Dimensions: 5 x 9
    Kitchen
    • Area: 120
    • Dimensions: 10 x 12
    Living room
    • Features: Carpet
    • Area: 168
    • Dimensions: 12 x 14
    Heating
    • Forced Air, Natural Gas
    Cooling
    • Central Air
    Appliances
    • Included: Range/Oven, Refrigerator
    Features
    • Flooring: Carpet
    • Has basement: No
    • Has fireplace: No
    Interior area
    • Total structure area: 684
    • Total interior livable area: 684 sqft
    • Finished area above ground: 684
    • Finished area below ground: 0

    Property

    Parking
    • Total spaces: 1
    • Parking features: Carport
    • Garage spaces: 1
    • Has carport: Yes
    Features
    • Levels: One
    • Stories: 1
    • Has view: Yes
    • View description: Rural View
    • Waterfront features: None
    • Frontage type: Road
    • Frontage length: 100
    Lot
    • Size: 0.5 Acres
    • Dimensions: 100 x 221
    • Features: Subdivision
    Details
    • Additional structures: Shed(s)
    • Parcel number: 00715520500
    • Zoning description: Residential
    • Special conditions: Private

    Construction

    Type & style
    • Home type: MobileManufactured
    • Property subtype: Single Family Residence, Manufactured Home
    Materials
    • Metal Siding
    • Foundation: Pillar/Post/Pier
    Condition
    • New construction: No
    • Year built: 1969

    Utilities & green energy

    • Sewer: Septic Tank
    • Water: Private Well
    • Utilities for property: Cable Available, Natural Gas Connected

    Community & HOA

    Community
    • Subdivision: Ash Acres #3
    HOA
    • Has HOA: No
    Location
    • Region: Harrison

    Financial & listing details

    • Annual tax amount: $427
    • Date on market: 7/26/2023
    • Cumulative days on market: 16 days
    • Listing agreement: Exclusive Right To Sell
    • Listing terms: Cash
    • Road surface type: Gravel
    • Body type: Single Wide

    Price history

    DateEventPrice
    8/15/2023Sold$34,500-13.8%$50/sqft
    Source: MiRealSource #50116626 Report a problem
    8/11/2023Pending sale$40,000$58/sqft
    Source: MiRealSource #50116626 Report a problem
    7/26/2023Listed for sale$40,000$58/sqft
    Source: MiRealSource #50116626 Report a problem

    Public tax history

    Tax history is unavailable.

    Neighborhood: 48625

    Nearby schools

    GreatSchools rating
    Schools provided by the listing agent
    • District: Harrison Community Schools

    Source: MiRealSource. This data may not be complete. We recommend contacting the local school district to confirm school assignments for this home.