Seller offering $5,000 contribution towards buyer's closing costs. Resort living starts in your backyard, where a new saltwater infinity-edge pool and spa wait, complete with expansive water views and no rear neighbors. This beautifully upgraded 5-bedroom, 3.5-bathroom home is move-in ready for its next owner! Inside, dimmable recessed lighting, modern fixtures, and luxury vinyl plank flooring create a warm, contemporary atmosphere. The heart of the home is a gourmet kitchen featuring quartz countertops, a wall oven, and a breakfast nook overlooking the water. A dedicated dining room and private office provide flexible space for entertaining or working from home. Your ground-floor primary suite offers privacy from the other 4 bedrooms and the upstairs bonus room. Thoughtful storage is found throughout the home, including an interior laundry room with a dedicated closet, a generous walk-in pantry, and bonus room storage upstairs. The 3-car garage with epoxy flooring and overhead storage racks offers maximum organization. Set inside the gated community of Waterbrooke, residents can enjoy a clubhouse, swimming pool and splash pad, fitness center, playground, and sprawling green spaces. With easy access to Hwys 27 & 50, plus a short drive to the Florida Turnpike, this home delivers both everyday functionality and designer-level comfort.
Sold for $800,000
$800,000
3304 CANNA LILY PLACE, CLERMONT, FL 34711
5beds
3,266sqft
Single Family Residence
Built in 2023
7,270 Square Feet Lot
$796,000 Zestimate®
$245/sqft
$4,539 Estimated rent
Home value
$796,000
$732,000 - $868,000
$4,539/mo
Zestimate® history
Owner options
List your home for rent
$4,539/mo
Rent Zestimate®
Find your next renter with Zillow Rental Manager. Plus, with online applications, you can quickly screen prospective tenants – for free.
$4,539/mo
Rent Zestimate®
Refinance and save
$5,509/mo
Est. payment
Refinancing to a lower rate could help reduce your monthly payments and save thousands over the life of the loan.
$5,509/mo
Est. payment
Explore your selling options
Work with a Zillow partner agent
Leverage their expertise and Zillow's premium Showcase listings to get your home seen by more buyers.
Get startedList with your own agent
Get your home in front of millions of buyers by listing it on Zillow.
Learn how to do itSell it yourself
Take full control of how buyers see your home on Zillow by listing For Sale by Owner (FSBO).
List your homeWhat's special
Zillow last checked:
Listing updated:
Listed by:
Chelsea Eckert 407-455-2785,
CAM REALTY & PROPERTY MANAGEME 407-929-1852
Bought with:
Sierra Chapman, 3575632
LPT REALTY, LLC
Source: Stellar MLS,MLS#: G5098391 Originating MLS: Lake and Sumter
Originating MLS: Lake and Sumter
Facts & features
Interior
Bedrooms & bathrooms
- Bedrooms: 5
- Bathrooms: 4
- Full bathrooms: 3
- 1/2 bathrooms: 1
Primary bedroom
- Features: Ceiling Fan(s), En Suite Bathroom, Walk-In Closet(s)
- Level: First
- Area: 224 Square Feet
- Dimensions: 16x14
Other
- Features: Built-in Closet
- Level: Second
- Area: 130 Square Feet
- Dimensions: 13x10
Other
- Features: Walk-In Closet(s)
- Level: Second
- Area: 108 Square Feet
- Dimensions: 9x12
Other
- Features: Built-in Closet
- Level: Second
- Area: 143 Square Feet
- Dimensions: 13x11
Other
- Features: Walk-In Closet(s)
- Level: Second
- Area: 130 Square Feet
- Dimensions: 10x13
Bonus room
- Features: Storage Closet
- Level: Second
- Area: 252 Square Feet
- Dimensions: 18x14
Den
- Level: First
- Area: 121 Square Feet
- Dimensions: 11x11
Dining room
- Level: First
- Area: 198 Square Feet
- Dimensions: 18x11
Kitchen
- Level: First
- Area: 195 Square Feet
- Dimensions: 13x15
Living room
- Level: First
- Area: 270 Square Feet
- Dimensions: 18x15
Heating
- Central
Cooling
- Central Air
Appliances
- Included: Oven, Cooktop, Dishwasher, Disposal, Dryer, Refrigerator, Washer
- Laundry: Laundry Room
Features
- Smart Home, Split Bedroom, Stone Counters, Thermostat, Walk-In Closet(s)
- Flooring: Carpet, Luxury Vinyl
- Doors: Sliding Doors
- Windows: Window Treatments
- Has fireplace: No
Interior area
- Total structure area: 4,239
- Total interior livable area: 3,266 sqft
Property
Parking
- Total spaces: 3
- Parking features: Garage - Attached
- Attached garage spaces: 3
Features
- Levels: Two
- Stories: 2
- Exterior features: Sidewalk
- Has private pool: Yes
- Pool features: Child Safety Fence, Heated, In Ground, Infinity, Lighting, Salt Water
- Has spa: Yes
- Spa features: In Ground
- Has view: Yes
- View description: Water, Pond
- Has water view: Yes
- Water view: Water,Pond
Lot
- Size: 7,270 Square Feet
Details
- Parcel number: 272226020400060700
- Special conditions: None
Construction
Type & style
- Home type: SingleFamily
- Property subtype: Single Family Residence
Materials
- Block, Stucco
- Foundation: Slab
- Roof: Shingle
Condition
- New construction: No
- Year built: 2023
Utilities & green energy
- Sewer: Public Sewer
- Water: Public
- Utilities for property: BB/HS Internet Available, Cable Connected, Electricity Connected, Phone Available, Public, Sewer Connected, Sprinkler Recycled, Underground Utilities, Water Connected
Community & HOA
Community
- Features: Clubhouse, Deed Restrictions, Gated Community - No Guard, Playground
- Pet fee: $0 monthly
- Subdivision: WATERBROOKE PH 4
HOA
- Has HOA: Yes
- Amenities included: Clubhouse, Fitness Center, Gated, Playground
- Services included: Private Road, Recreational Facilities
- HOA fee: $117 monthly
- HOA name: Leland Management
- HOA phone: 407-781-1400
Location
- Region: Clermont
Financial & listing details
- Price per square foot: $245/sqft
- Tax assessed value: $623,691
- Annual tax amount: $10,644
- Date on market: 6/23/2025
- Cumulative days on market: 55 days
- Listing terms: Cash,Conventional,FHA,VA Loan
- Ownership: Fee Simple
- Total actual rent: 0
- Electric utility on property: Yes
- Road surface type: Paved
Price history
| Date | Event | Price |
|---|---|---|
| 9/24/2025 | Sold | $800,000-4.5%$245/sqft |
Source:  Stellar MLS #G5098391 Report a problem Stellar MLS #G5098391 Report a problem | ||
| 8/17/2025 | Pending sale | $838,000$257/sqft |
Source: Stellar MLS #G5098391 Report a problem | ||
| 8/9/2025 | Price change | $838,000-1.2%$257/sqft |
Source: Stellar MLS #G5098391 Report a problem | ||
| 7/23/2025 | Price change | $848,000-3.4%$260/sqft |
Source: Stellar MLS #G5098391 Report a problem | ||
| 7/15/2025 | Price change | $878,000-2.3%$269/sqft |
Source: Stellar MLS #G5098391 Report a problem | ||
| 6/23/2025 | Listed for sale | $899,000+35.4%$275/sqft |
Source: Stellar MLS #G5098391 Report a problem | ||
| 7/5/2023 | Sold | $664,000+2.2%$203/sqft |
Source: Public Record Report a problem | ||
| 6/5/2023 | Pending sale | $649,988$199/sqft |
Source: Stellar MLS #O6109338 Report a problem | ||
| 6/3/2023 | Price change | $649,988-5.1%$199/sqft |
Source: Stellar MLS #O6109338 Report a problem | ||
| 5/30/2023 | Price change | $685,000-1.4%$210/sqft |
Source: Stellar MLS #O6109338 Report a problem | ||
| 5/20/2023 | Listed for sale | $695,000$213/sqft |
Source: Stellar MLS #O6109338 Report a problem | ||
| 5/16/2023 | Pending sale | $695,000$213/sqft |
Source: Stellar MLS #O6109338 Report a problem | ||
| 5/16/2023 | Listed for sale | $695,000$213/sqft |
Source: Stellar MLS #O6109338 Report a problem | ||
| 5/14/2023 | Pending sale | $695,000$213/sqft |
Source: Stellar MLS #O6109338 Report a problem | ||
| 5/11/2023 | Listed for sale | $695,000+8.6%$213/sqft |
Source: Stellar MLS #O6109338 Report a problem | ||
| 2/24/2023 | Sold | $639,8980%$196/sqft |
Source: Public Record Report a problem | ||
| 1/8/2023 | Pending sale | $639,990$196/sqft |
Source: Stellar MLS #O6025571 Report a problem | ||
| 1/4/2023 | Price change | $639,990-6.8%$196/sqft |
Source: Stellar MLS #O6025571 Report a problem | ||
| 11/17/2022 | Price change | $686,990-2.5%$210/sqft |
Source: Stellar MLS #O6025571 Report a problem | ||
| 9/16/2022 | Price change | $704,898-2.1%$216/sqft |
Source: Stellar MLS #O6025571 Report a problem | ||
| 9/16/2022 | Price change | $719,898+0%$220/sqft |
Source: Mattamy Homes Report a problem | ||
| 5/17/2022 | Price change | $719,7480%$220/sqft |
Source: Stellar MLS #O6025571 Report a problem | ||
| 5/13/2022 | Listed for sale | $719,990$220/sqft |
Source: Stellar MLS #O6025571 Report a problem | ||
Public tax history
| Year | Property taxes | Tax assessment |
|---|---|---|
| 2025 | $10,401 +12.5% | $623,691 +15.2% |
| 2024 | $9,243 +734.3% | $541,564 +837.8% |
| 2023 | $1,108 +21.2% | $57,750 +10% |
| 2022 | $914 | $52,500 |
| 2021 | -- | -- |
Find assessor info on the county website
Neighborhood: 34711
Nearby homes
- $417,3003 bd3 ba1.8k sqft3300 Canna Lily Pl, Clermont, FL 34711Off Market

- $421,4003 bd3 ba1.8k sqft3296 Canna Lily Pl, Clermont, FL 34711Off Market
- $418,6003 bd3 ba1.8k sqft3292 Canna Lily Pl, Clermont, FL 34711Off Market
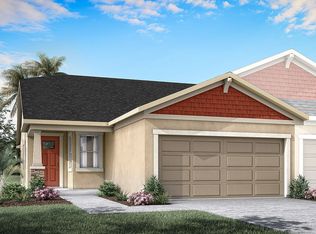
- $417,6003 bd3 ba1.8k sqft3288 Canna Lily Pl, Clermont, FL 34711Off Market
- $770,2005 bd4 ba3.3k sqft3316 Canna Lily Pl, Clermont, FL 34711Off Market
- $423,9003 bd3 ba1.8k sqft3280 Canna Lily Pl, Clermont, FL 34711Off Market
- $2,6503 bd3 ba1.8k sqft3309 Canna Lily Pl, Clermont, FL 34711For Rent
- $645,7005 bd3 ba3.2k sqft3297 Canna Lily Pl, Clermont, FL 34711Off Market
Nearby schools
GreatSchools rating
- 7/10Lost Lake Elementary SchoolGrades: PK-5Distance: 1.8 mi
- 8/10East Ridge Middle SchoolGrades: 6-8Distance: 1.7 mi
- 5/10East Ridge High SchoolGrades: 9-12Distance: 1.4 mi
Get a cash offer in 3 minutes
Find out how much your home could sell for in as little as 3 minutes with a no-obligation cash offer.
Estimated market value
$796,000
Get a cash offer in 3 minutes
Find out how much your home could sell for in as little as 3 minutes with a no-obligation cash offer.
Estimated market value
$796,000
- Florida
- Lake County
- Clermont
- 34711
- 3304 CANNA LILY PLACE
Nearby cities
Nearby zip codes
Other Clermont Topics
