Beautiful 4-Bedroom home with study in The Preserve at Pecan Creek! This inviting 4-bedroom, 2-bath home offers 1,990 sq. ft. of open living space with a split floorplan for added privacy. The study with French doors is perfect for a home office or flex space. The spacious living area features a cozy fireplace and flows into the kitchen and breakfast area—ideal for everyday living or entertaining. The kitchen includes stainless steel appliances, a built-in desk and cabinet area, a true vent hood that vents to the exterior, and the refrigerator stays. Enjoy the charm of the brick and stone exterior, mature front yard trees, and a relaxing covered back porch perfect for unwinding after a long day. The washer, dryer, and microwave will also stay with the home, making it truly move-in ready. Recent updates include a new roof (2021), AC compressor (2023), washer (2023), new privacy gate (2024), and freshly installed sod (2024) for added peace of mind. Located close to Pecan Creek Elementary and just moments from the neighborhood pool, pickleball and basketball courts, playground, fishing pond, scenic walking trails, and amenities center—you’ll love the active, welcoming lifestyle this community offers. Don’t miss your chance to make this beautiful home yours in one of Denton’s most desirable neighborhoods! Preferred lender is offering a lender-paid 1-0 temporary buydown, giving qualified buyers a 1% lower interest rate in the first year.
Sold
Price Unknown
3304 Capetown Dr, Denton, TX 76208
4beds
1,990sqft
Single Family Residence
Built in 2011
5,488 Square Feet Lot
$339,800 Zestimate®
$--/sqft
$2,359 Estimated rent
Home value
$339,800
$319,000 - $360,000
$2,359/mo
Zestimate® history
Owner options
List your home for rent
$2,359/mo
Rent Zestimate®
Find your next renter with Zillow Rental Manager. Plus, with online applications, you can quickly screen prospective tenants – for free.
$2,359/mo
Rent Zestimate®
Refinance and save
$462/mo
Est. payment
Refinancing to a lower rate could help reduce your monthly payments and save thousands over the life of the loan.
$462/mo
Est. payment
Explore your selling options
Work with a Zillow partner agent
Leverage their expertise and Zillow's premium Showcase listings to get your home seen by more buyers.
Get startedList with your own agent
Get your home in front of millions of buyers by listing it on Zillow.
Learn how to do itSell it yourself
Take full control of how buyers see your home on Zillow by listing For Sale by Owner (FSBO).
List your homeWhat's special
Cozy fireplaceRelaxing covered back porchStudy with french doorsMature front yard treesRefrigerator stays
Zillow last checked:
Listing updated:
Listed by:
Melissa Cooper 0743420 940-300-2334,
INC Realty, LLC 972-351-1095
Bought with:
Steven Haley
Repeat Realty, LLC
Source: NTREIS,MLS#: 21082514
Facts & features
Interior
Bedrooms & bathrooms
- Bedrooms: 4
- Bathrooms: 2
- Full bathrooms: 2
Primary bedroom
- Features: Ceiling Fan(s), Dual Sinks, En Suite Bathroom, Garden Tub/Roman Tub, Sitting Area in Primary, Walk-In Closet(s)
- Level: First
- Dimensions: 16 x 13
Bedroom
- Features: Ceiling Fan(s), Split Bedrooms
- Level: First
- Dimensions: 12 x 10
Bedroom
- Features: Ceiling Fan(s), Split Bedrooms
- Level: First
- Dimensions: 10 x 10
Bedroom
- Features: Ceiling Fan(s), Split Bedrooms
- Level: First
- Dimensions: 10 x 10
Breakfast room nook
- Features: Built-in Features
- Level: First
- Dimensions: 12 x 9
Dining room
- Level: First
- Dimensions: 12 x 9
Kitchen
- Features: Breakfast Bar, Built-in Features, Eat-in Kitchen, Granite Counters, Kitchen Island, Pantry
- Level: First
- Dimensions: 12 x 12
Living room
- Features: Ceiling Fan(s), Fireplace
- Level: First
- Dimensions: 18 x 16
Office
- Level: First
- Dimensions: 11 x 11
Heating
- Central
Cooling
- Central Air
Appliances
- Included: Dryer, Dishwasher, Electric Oven, Gas Cooktop, Disposal, Microwave, Refrigerator
- Laundry: Washer Hookup, Dryer Hookup, Laundry in Utility Room
Features
- Built-in Features, Cathedral Ceiling(s), Eat-in Kitchen, Granite Counters, Kitchen Island, Open Floorplan, Pantry, Cable TV, Walk-In Closet(s)
- Flooring: Carpet, Ceramic Tile
- Has basement: No
- Number of fireplaces: 1
- Fireplace features: Living Room
Interior area
- Total interior livable area: 1,990 sqft
Property
Parking
- Total spaces: 2
- Parking features: Garage
- Attached garage spaces: 2
Features
- Levels: One
- Stories: 1
- Patio & porch: Covered
- Pool features: None, Community
Lot
- Size: 5,488 Square Feet
- Features: Sprinkler System
Details
- Parcel number: R301519
Construction
Type & style
- Home type: SingleFamily
- Architectural style: Detached
- Property subtype: Single Family Residence
Materials
- Foundation: Slab
- Roof: Composition
Condition
- Year built: 2011
Utilities & green energy
- Sewer: Public Sewer
- Water: Public
- Utilities for property: Sewer Available, Water Available, Cable Available
Community & HOA
Community
- Features: Clubhouse, Fishing, Playground, Pickleball, Pool, Sidewalks, Trails/Paths
- Security: Security System, Fire Alarm, Security Lights
- Subdivision: The Preserve At Pecan Creek Se
HOA
- Has HOA: Yes
- Services included: All Facilities
- HOA fee: $462 annually
- HOA name: Texas Star Community Management
- HOA phone: 469-899-1000
Location
- Region: Denton
Financial & listing details
- Tax assessed value: $379,617
- Annual tax amount: $7,275
- Date on market: 10/16/2025
- Cumulative days on market: 105 days
- Listing terms: Cash,Conventional,FHA,VA Loan
Price history
| Date | Event | Price |
|---|---|---|
| 3/2/2026 | Sold | -- |
Source: NTREIS #21082514 Report a problem | ||
| 1/29/2026 | Pending sale | $350,000$176/sqft |
Source: NTREIS #21082514 Report a problem | ||
| 1/23/2026 | Contingent | $350,000$176/sqft |
Source: NTREIS #21082514 Report a problem | ||
| 11/28/2025 | Price change | $350,000-6.7%$176/sqft |
Source: NTREIS #21082514 Report a problem | ||
| 10/16/2025 | Listed for sale | $375,000+78.7%$188/sqft |
Source: NTREIS #21082514 Report a problem | ||
| 9/24/2021 | Listing removed | -- |
Source: Zillow Rental Manager Report a problem | ||
| 9/22/2021 | Listed for rent | $2,150+16.2%$1/sqft |
Source: Zillow Rental Manager Report a problem | ||
| 10/6/2018 | Listing removed | $1,850$1/sqft |
Source: RE/MAX Trinity #13924098 Report a problem | ||
| 9/12/2018 | Listed for rent | $1,850$1/sqft |
Source: RE/MAX Trinity #13924098 Report a problem | ||
| 12/29/2015 | Listing removed | $1,850$1/sqft |
Source: RE/MAX Masters #13283570 Report a problem | ||
| 12/5/2015 | Listed for rent | $1,850$1/sqft |
Source: RE/MAX Masters #13283570 Report a problem | ||
| 7/31/2015 | Listing removed | $1,850$1/sqft |
Source: RE/MAX Masters #13192767 Report a problem | ||
| 7/17/2015 | Listed for rent | $1,850$1/sqft |
Source: RE/MAX Masters #13192767 Report a problem | ||
| 7/2/2015 | Listing removed | $209,900$105/sqft |
Source: RE/MAX Masters #13114122 Report a problem | ||
| 6/21/2015 | Pending sale | $209,900$105/sqft |
Source: RE/MAX Masters #13114122 Report a problem | ||
| 5/22/2015 | Listed for sale | $209,900$105/sqft |
Source: RE/MAX Masters #13114122 Report a problem | ||
| 5/13/2015 | Pending sale | $209,900$105/sqft |
Source: RE/MAX Masters #13114122 Report a problem | ||
| 3/27/2015 | Listed for sale | $209,900+17.5%$105/sqft |
Source: RE/MAX Masters #13114122 Report a problem | ||
| 7/16/2011 | Listing removed | $178,702$90/sqft |
Source: HomesUSA.com #11624523 Report a problem | ||
| 7/6/2011 | Price change | $178,702+0.8%$90/sqft |
Source: Beazer Homes Report a problem | ||
| 6/24/2011 | Listed for sale | $177,352$89/sqft |
Source: Beazer Homes Report a problem | ||
Public tax history
| Year | Property taxes | Tax assessment |
|---|---|---|
| 2025 | $7,548 +3.7% | $379,617 +0.7% |
| 2024 | $7,275 +0.2% | $376,919 -0.9% |
| 2023 | $7,263 +11.3% | $380,401 +23.8% |
| 2022 | $6,523 +16.4% | $307,275 +18.5% |
| 2021 | $5,603 +2.4% | $259,283 +5.4% |
| 2020 | $5,470 -5.5% | $246,039 -2.8% |
| 2019 | $5,785 -2.3% | $253,113 +2% |
| 2018 | $5,923 +11.2% | $248,260 +10.6% |
| 2017 | $5,326 | $224,409 +4.2% |
| 2016 | $5,326 +28.7% | $215,460 +13.7% |
| 2015 | $4,138 | $189,500 +7.7% |
| 2014 | $4,138 | $176,000 +0.3% |
| 2013 | $4,138 | $175,495 +1.5% |
| 2012 | -- | $172,912 +974.8% |
| 2011 | -- | $16,088 +100% |
| 2010 | -- | $8,044 -59.1% |
| 2009 | -- | $19,663 -15.4% |
| 2007 | -- | $23,238 |
Find assessor info on the county website
Neighborhood: 76208
Nearby homes
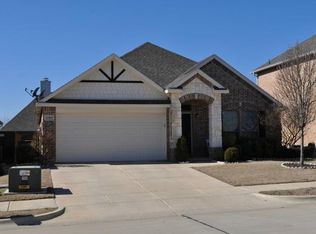
- $322,8003 bd2 ba1.8k sqft3300 Capetown Dr, Denton, TX 76208Off Market
- $337,8003 bd2 ba1.8k sqft3308 Capetown Dr, Denton, TX 76208Off Market
- $409,5004 bd2 ba2.5k sqft3220 Capetown Dr, Denton, TX 76208Off Market
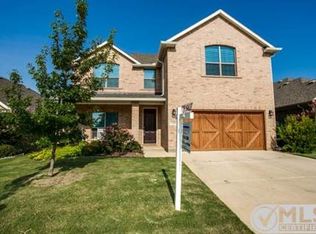
- $392,6005 bd3 ba2.6k sqft3312 Capetown Dr, Denton, TX 76208Off Market
- $352,8004 bd2 ba1.9k sqft3309 Evening Wind Rd, Denton, TX 76208Off Market
- $386,8004 bd2 ba2.2k sqft3305 Evening Wind Rd, Denton, TX 76208Off Market
- $338,0003 bd2 ba1.8k sqft3313 Evening Wind Rd, Denton, TX 76208Off Market
- $398,9004 bd2 ba2.7k sqft3301 Evening Wind Rd, Denton, TX 76208Off Market
Nearby schools
GreatSchools rating
- 8/10Pecan Creek Elementary SchoolGrades: PK-5Distance: 0.7 mi
- 5/10Bettye Myers Middle SchoolGrades: 6-8Distance: 1.7 mi
- 6/10Ryan High SchoolGrades: 9-12Distance: 2.3 mi
Schools provided by the listing agent
- Elementary: Pecancreek
- Middle: Bettye Myers
- High: Ryan H S
- District: Denton ISD
Source: NTREIS. This data may not be complete. We recommend contacting the local school district to confirm school assignments for this home.
Get a cash offer in 3 minutes
Find out how much your home could sell for in as little as 3 minutes with a no-obligation cash offer.
Estimated market value
$339,800
Get a cash offer in 3 minutes
Find out how much your home could sell for in as little as 3 minutes with a no-obligation cash offer.
Estimated market value
$339,800
- Texas
- Denton County
- Denton
- 76208
- 3304 Capetown Dr
Nearby cities
Nearby neighborhoods
Nearby zip codes
Other Denton Topics
