Don’t miss this incredible opportunity in a highly sought-after neighborhood just steps from Bob Woodruff Park and its newly renovated playground, scenic walking trails, and nearby dog park! This recently updated 4-bedroom, 2.5-bath home offers a flexible and functional floor plan perfect for families or buyers ready to add their personal touch. From the moment you walk in with double doors that open you are greeted with lots of natural light, a featured double-sided wood-burning brick fireplace, you’ll enjoy both a cozy living room and a second family room—ideal for entertaining or relaxing. There is also a half bath off the kitchen making it convenient while downstairs! The home has been thoughtfully refreshed with new LVP flooring, new carpet, updated lighting, fresh interior paint, new windows and screens, new water heater, recently stained fence and painted exterior. The wet bar (plumbed with sink) adds a great entertaining feature, while the separate dining room offers versatility as a home office or study. Upstairs, all four bedrooms are thoughtfully arranged, with the primary suite featuring an en suite bath and the additional bedrooms sharing a full bath. Additional highlights include a two-car garage, oversized front and backyard, beautiful paved stone walkway out back, new doors and barn door ready for installation (included for buyer). Located in top-rated Plano ISD and just minutes from Collin College, this home combines location, updates, and opportunity. Bring your creativity and make this home your own—perfect for buyers looking to build equity! (select photos have been virtually staged to show potential use of space).
Sold
Price Unknown
3304 Castle Dr, Plano, TX 75074
4beds
2,136sqft
Single Family Residence
Built in 1979
8,276 Square Feet Lot
$319,000 Zestimate®
$--/sqft
$2,614 Estimated rent
Home value
$319,000
$303,000 - $335,000
$2,614/mo
Zestimate® history
Owner options
List your home for rent
$2,614/mo
Rent Zestimate®
Find your next renter with Zillow Rental Manager. Plus, with online applications, you can quickly screen prospective tenants – for free.
$2,614/mo
Rent Zestimate®
Refinance and save
Refinancing to a lower rate could help reduce your monthly payments and save thousands over the life of the loan.
Explore your selling options
Work with a Zillow partner agent
Leverage their expertise and Zillow's premium Showcase listings to get your home seen by more buyers.
Get startedList with your own agent
Get your home in front of millions of buyers by listing it on Zillow.
Learn how to do itSell it yourself
Take full control of how buyers see your home on Zillow by listing For Sale by Owner (FSBO).
List your homeWhat's special
Lots of natural lightUpdated lightingNew doorsFresh interior paintTwo-car garageNew lvp flooringOversized front and backyard
Zillow last checked:
Listing updated:
Listed by:
Joy Thompson 0632842 972-774-9888,
Better Homes & Gardens, Winans 972-774-9888
Bought with:
Kyle Mason, 0685978
Renters Warehouse Texas LLC
Source: NTREIS,MLS#: 21229148
Facts & features
Interior
Bedrooms & bathrooms
- Bedrooms: 4
- Bathrooms: 3
- Full bathrooms: 2
- 1/2 bathrooms: 1
Primary bedroom
- Features: En Suite Bathroom, Walk-In Closet(s)
- Level: Second
- Dimensions: 0 x 0
Bedroom
- Level: Second
- Dimensions: 0 x 0
Bedroom
- Level: Second
- Dimensions: 0 x 0
Bedroom
- Level: Second
- Dimensions: 0 x 0
Other
- Level: Second
- Dimensions: 0 x 0
Half bath
- Level: First
- Dimensions: 0 x 0
Kitchen
- Features: Eat-in Kitchen, Kitchen Island
- Level: First
- Dimensions: 0 x 0
Living room
- Features: Fireplace
- Level: First
- Dimensions: 0 x 0
Heating
- Central
Cooling
- Central Air
Appliances
- Included: Dishwasher, Electric Cooktop, Electric Oven, Disposal
- Laundry: Washer Hookup, Dryer Hookup
Features
- Wet Bar, Decorative/Designer Lighting Fixtures, Eat-in Kitchen, High Speed Internet, Kitchen Island, Cable TV, Walk-In Closet(s)
- Flooring: Carpet, Ceramic Tile, Luxury Vinyl Plank
- Has basement: No
- Number of fireplaces: 1
- Fireplace features: Double Sided, Family Room, Masonry, Wood Burning
Interior area
- Total interior livable area: 2,136 sqft
Property
Parking
- Total spaces: 2
- Parking features: Alley Access, Driveway, Garage, Garage Door Opener, Garage Faces Rear
- Attached garage spaces: 2
Features
- Levels: Two
- Stories: 2
- Patio & porch: Deck, Patio
- Pool features: None
- Fencing: Back Yard,Fenced,Full,Wood
Lot
- Size: 8,276 Square Feet
- Features: Interior Lot, Landscaped
Details
- Parcel number: R046600901701
Construction
Type & style
- Home type: SingleFamily
- Architectural style: Traditional,Detached
- Property subtype: Single Family Residence
Materials
- Brick
- Roof: Shingle
Condition
- Year built: 1979
Utilities & green energy
- Water: Public
- Utilities for property: Electricity Connected, Water Available, Cable Available
Community & HOA
Community
- Features: Playground, Park, Trails/Paths
- Subdivision: Royal Oaks
HOA
- Has HOA: No
Location
- Region: Plano
Financial & listing details
- Tax assessed value: $330,089
- Annual tax amount: $669
- Date on market: 4/18/2026
- Cumulative days on market: 60 days
- Listing terms: Cash,Conventional,VA Loan
Price history
| Date | Event | Price |
|---|---|---|
| 7/13/2026 | Sold | -- |
Source: NTREIS #21229148 Report a problem | ||
| 7/7/2026 | Pending sale | $379,000$177/sqft |
Source: NTREIS #21229148 Report a problem | ||
| 6/18/2026 | Contingent | $379,000$177/sqft |
Source: NTREIS #21229148 Report a problem | ||
| 4/18/2026 | Listed for sale | $379,000$177/sqft |
Source: NTREIS #21229148 Report a problem | ||
Public tax history
| Year | Property taxes | Tax assessment |
|---|---|---|
| 2025 | $669 | $330,089 -2.2% |
| 2024 | -- | $337,549 +2.1% |
| 2023 | $669 -66.4% | $330,763 +10% |
| 2022 | $1,993 | $300,694 +10% |
| 2021 | $1,993 | $273,358 +8.8% |
| 2020 | $1,993 | $251,276 +10% |
| 2019 | $1,993 | $228,433 +8.3% |
| 2018 | $1,993 | $210,878 +6.3% |
| 2017 | $1,993 | $198,364 +8.9% |
| 2016 | $1,993 -6.7% | $182,149 +15% |
| 2015 | $2,137 | $158,435 +5.6% |
| 2014 | $2,137 | $150,083 +13.8% |
| 2013 | -- | $131,894 -0.9% |
| 2012 | -- | $133,131 -4.7% |
| 2011 | -- | $139,734 -2.8% |
| 2010 | -- | $143,718 +7.3% |
| 2009 | -- | $133,930 -2.7% |
| 2008 | -- | $137,605 -2.5% |
| 2007 | -- | $141,175 -0.7% |
| 2006 | -- | $142,222 +2.5% |
| 2005 | -- | $138,702 +0.8% |
| 2004 | -- | $137,557 +1.9% |
| 2003 | -- | $135,000 +0.7% |
| 2002 | -- | $134,058 +10% |
| 2001 | -- | $121,871 +8.7% |
| 2000 | -- | $112,083 |
Find assessor info on the county website
Neighborhood: 75074
Nearby homes
- $369,4003 bd2 ba1.7k sqft3308 Castle Dr, Plano, TX 75074Off Market
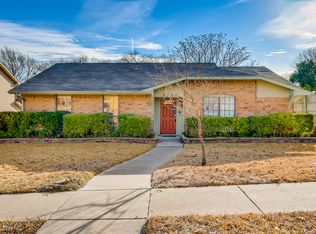
- $384,300-- bd2 ba1.9k sqft3300 Castle Dr, Plano, TX 75074Off Market
- $404,0003 bd2 ba1.9k sqft3312 Castle Dr, Plano, TX 75074Off Market
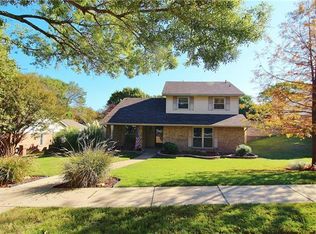
- $315,9003 bd2 ba1.6k sqft3305 Oak Vista Dr, Plano, TX 75074Off Market
- $336,700-- bd2 ba1.7k sqft3216 Castle Dr, Plano, TX 75074Off Market
- $291,300-- bd2 ba1.3k sqft3301 Oak Vista Dr, Plano, TX 75074Off Market
- $360,8004 bd3 ba2.1k sqft3305 Castle Dr, Plano, TX 75074Off Market
- $355,8003 bd2 ba1.6k sqft3309 Oak Vista Dr, Plano, TX 75074Off Market
Nearby schools
GreatSchools rating
- 4/10Memorial Elementary SchoolGrades: PK-5Distance: 0.8 mi
- 7/10Bowman Middle SchoolGrades: 6-8Distance: 0.9 mi
- 6/10Williams High SchoolGrades: 9-10Distance: 1.6 mi
Schools provided by the listing agent
- Elementary: Memorial
- Middle: Bowman
- High: Williams
- District: Plano ISD
Source: NTREIS. This data may not be complete. We recommend contacting the local school district to confirm school assignments for this home.
Get a cash offer in 3 minutes
Find out how much your home could sell for in as little as 3 minutes with a no-obligation cash offer.
Estimated market value
$319,000
Get a cash offer in 3 minutes
Find out how much your home could sell for in as little as 3 minutes with a no-obligation cash offer.
Estimated market value
$319,000
- Texas
- Collin County
- Plano
- 75074
- 3304 Castle Dr
