Back on the Market at no fault of the seller- Heated Pool • New Roof • 4-Car Garage
Pool season is almost here! This spacious home features a 16x32 heated sport pool, hot tub, and covered deck overlooking the backyard, perfect for entertaining. All pool equipment and accessories stay, making it easy to move in and start enjoying summer!
Inside you'll love the open floor plan and the primary suite with luxury bath and massive walk-in closet. Recent updates include new carpet on stairs and hallway, new countertops, and freshly painted ceilings. All appliances stay and are less than 3 years old.
Major improvements include new roof (2024), new pool pump (2024), new pool liner (May 2025), and instant hot water heater (2021)—giving buyers peace of mind.
The 3-car garage with tandem space can accommodate up to 4 vehicles or a large boat, perfect for car enthusiasts, hobbyists, or extra storage.
The lower level includes a 4th bedroom (non-conforming) with a window and standalone closet, ideal for a guest room, office, or workout space. The lower-level half bath has potential to be converted into a full bathroom. The sub-basement offers additional space for a workshop, storage, or future finish.
Located in a great neighborhood with convenient access to amenities, this home offers space, updates, and an incredible backyard just in time for summer.
All information (including but not limited to square footage, room or building dimensions, lot dimensions or acreage and taxes) is deemed to be reliable but may be approximate and not guaranteed. Buyer & buyer's agent is responsible for verifying any information provided in the listing.
Sold
Price Unknown
3304 Cochise Ave, Independence, MO 64057
4beds
2,390sqft
Single Family Residence
Built in 1997
10,454 Square Feet Lot
$410,300 Zestimate®
$--/sqft
$2,811 Estimated rent
Home value
$410,300
$373,000 - $451,000
$2,811/mo
Zestimate® history
Owner options
List your home for rent
$2,811/mo
Rent Zestimate®
Find your next renter with Zillow Rental Manager. Plus, with online applications, you can quickly screen prospective tenants – for free.
$2,811/mo
Rent Zestimate®
Refinance and save
$50/mo
Est. payment
Refinancing to a lower rate could help reduce your monthly payments and save thousands over the life of the loan.
$50/mo
Est. payment
Explore your selling options
Work with a Zillow partner agent
Leverage their expertise and Zillow's premium Showcase listings to get your home seen by more buyers.
Get startedList with your own agent
Get your home in front of millions of buyers by listing it on Zillow.
Learn how to do itSell it yourself
Take full control of how buyers see your home on Zillow by listing For Sale by Owner (FSBO).
List your homeWhat's special
New countertopsOpen floor planMassive walk-in closetLower-level half bathHot tubFreshly painted ceilings
Zillow last checked:
Listing updated:
Listed by:
Courtney Weis 816-721-7426,
Real Broker, LLC-MO
Bought with:
Chelsea Boyd, 2023044406
1st Class Real Estate KC
Source: Heartland MLS as distributed by MLS GRID,MLS#: 2605176
Facts & features
Interior
Bedrooms & bathrooms
- Bedrooms: 4
- Bathrooms: 3
- Full bathrooms: 2
- 1/2 bathrooms: 1
Primary bedroom
- Features: Carpet, Ceiling Fan(s)
- Level: Third
- Area: 224 Square Feet
- Dimensions: 16 x 14
Bedroom 2
- Features: Built-in Features, Carpet, Ceiling Fan(s)
- Level: Second
- Area: 143 Square Feet
- Dimensions: 13 x 11
Bedroom 3
- Features: Carpet, Ceiling Fan(s)
- Level: Second
- Area: 140 Square Feet
- Dimensions: 14 x 10
Bedroom 4
- Level: Lower
- Area: 208 Square Feet
- Dimensions: 16 x 13
Primary bathroom
- Features: Double Vanity, Vinyl
- Level: Third
- Area: 88 Square Feet
- Dimensions: 8 x 11
Family room
- Features: Vinyl
- Level: Lower
- Area: 500 Square Feet
- Dimensions: 20 x 25
Great room
- Features: Carpet, Ceiling Fan(s), Fireplace
- Level: First
- Area: 368 Square Feet
- Dimensions: 23 x 16
Kitchen
- Features: Pantry, Wood Floor
- Level: Second
- Area: 300 Square Feet
- Dimensions: 15 x 20
Workshop
- Features: Carpet
- Level: Basement
- Area: 308 Square Feet
- Dimensions: 14 x 22
Heating
- Forced Air
Cooling
- Attic Fan, Electric
Appliances
- Included: Dishwasher, Disposal, Dryer, Microwave, Refrigerator, Stainless Steel Appliance(s), Washer
- Laundry: In Hall, Laundry Closet
Features
- Ceiling Fan(s), Pantry, Smart Thermostat, Vaulted Ceiling(s), Walk-In Closet(s)
- Flooring: Carpet, Vinyl, Wood
- Windows: Window Coverings, Thermal Windows
- Basement: Concrete,Finished,Interior Entry,Walk-Out Access
- Number of fireplaces: 1
- Fireplace features: Gas Starter, Great Room
Interior area
- Total structure area: 2,390
- Total interior livable area: 2,390 sqft
- Finished area above ground: 1,195
- Finished area below ground: 1,195
Property
Parking
- Total spaces: 4
- Parking features: Built-In, Garage Door Opener, Garage Faces Front, Tandem
- Attached garage spaces: 4
Features
- Patio & porch: Patio
- Has private pool: Yes
- Pool features: In Ground
- Has spa: Yes
- Spa features: Heated, Hot Tub, Bath
- Fencing: Wood
Lot
- Size: 10,454 Square Feet
- Dimensions: appro x .24 acres
- Features: City Lot, Level
Details
- Additional structures: Shed(s)
- Parcel number: 25830054100000000
Construction
Type & style
- Home type: SingleFamily
- Architectural style: Traditional
- Property subtype: Single Family Residence
Materials
- Other
- Roof: Composition
Condition
- Year built: 1997
Utilities & green energy
- Sewer: Public Sewer
- Water: Public
Green energy
- Energy efficient items: Appliances
Community & HOA
Community
- Security: Fire Alarm, Security System, Smoke Detector(s)
- Subdivision: Sherwood Estates
HOA
- Has HOA: Yes
- HOA fee: $50 annually
- HOA name: Sherwood Estates
Location
- Region: Independence
Financial & listing details
- Tax assessed value: $317,400
- Annual tax amount: $3,946
- Date on market: 3/20/2026
- Listing terms: Cash,Conventional,FHA,VA Loan
- Ownership: Private
- Road surface type: Paved
Price history
| Date | Event | Price |
|---|---|---|
| 5/2/2026 | Sold | -- |
Source:  Heartland MLS as distributed by MLS GRID #2605176 Report a problem Heartland MLS as distributed by MLS GRID #2605176 Report a problem | ||
| 4/2/2026 | Pending sale | $410,000$172/sqft |
Source: Heartland MLS as distributed by MLS GRID #2605176 Report a problem | ||
| 4/1/2026 | Listed for sale | $410,000$172/sqft |
Source: Heartland MLS as distributed by MLS GRID #2605176 Report a problem | ||
| 3/25/2026 | Contingent | $410,000$172/sqft |
Source: Heartland MLS as distributed by MLS GRID #2605176 Report a problem | ||
| 3/23/2026 | Listed for sale | $410,000$172/sqft |
Source: Heartland MLS as distributed by MLS GRID #2605176 Report a problem | ||
| 6/30/2016 | Sold | -- |
Source: Heartland MLS as distributed by MLS GRID #1990156 Report a problem | ||
Public tax history
| Year | Property taxes | Tax assessment |
|---|---|---|
| 2025 | $4,310 +9.2% | $60,306 +5.9% |
| 2024 | $3,946 +2.3% | $56,954 |
| 2023 | $3,856 +14.5% | $56,954 +24.9% |
| 2022 | $3,368 +0% | $45,600 |
| 2021 | $3,367 +4.1% | $45,600 +7.2% |
| 2020 | $3,234 +1.6% | $42,553 |
| 2019 | $3,182 | $42,553 +14.9% |
| 2018 | $3,182 +6.6% | $37,035 |
| 2017 | $2,985 +4.7% | $37,035 +2.6% |
| 2016 | $2,852 +4.9% | $36,107 +3% |
| 2014 | $2,719 +0.6% | $35,055 |
| 2013 | $2,703 +1.3% | $35,055 |
| 2012 | $2,669 +19.9% | $35,055 |
| 2011 | $2,227 +2.5% | $35,055 +17.8% |
| 2010 | $2,172 +2.2% | $29,764 |
| 2009 | $2,125 +2.2% | $29,764 -1.3% |
| 2008 | $2,080 +4.6% | $30,156 +1.9% |
| 2007 | $1,989 +0.1% | $29,586 +5% |
| 2006 | $1,988 -2.6% | $28,177 |
| 2005 | $2,041 +0% | $28,177 |
| 2004 | $2,041 +5.5% | $28,177 |
| 2003 | $1,934 +0.3% | $28,177 +3.6% |
| 2002 | $1,929 +7.9% | $27,189 |
| 2001 | $1,787 | $27,189 |
Find assessor info on the county website
Neighborhood: Blackburn
Nearby homes
- $362,9003 bd3 ba2.7k sqft3304 S Cochise Ave, Independence, MO 64057Off Market

- $375,5004 bd3 ba2.3k sqft3308 S Cochise Ave, Independence, MO 64057Off Market
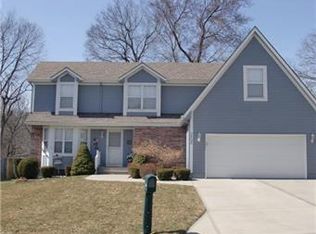
- $343,3004 bd4 ba-- sqft3300 S Cochise Ave, Independence, MO 64057Off Market
- $366,5003 bd2 ba2.1k sqft3300 Cochise Ave, Independence, MO 64057Off Market
- $262,0003 bd2 ba1.1k sqft3135 S Speck Ct, Independence, MO 64057Off Market
- $336,7003 bd3 ba1.8k sqft3139 S Speck Ct, Independence, MO 64057Off Market
- $--3 bd3 ba2.3k sqft3131 S Speck Ct, Independence, MO 64057Sold
- $338,1003 bd3 ba2.1k sqft3131 S Speck Avenue Ct, Independence, MO 64057Off Market
Nearby schools
GreatSchools rating
- 7/10Blackburn Elementary SchoolGrades: PK-5Distance: 1.1 mi
- 7/10Bridger Middle SchoolGrades: 6Distance: 1.4 mi
- 4/10Truman High SchoolGrades: 9-12Distance: 2.7 mi
Schools provided by the listing agent
- Elementary: Blackburn
- Middle: Pioneer Ridge
- High: Truman
Source: Heartland MLS as distributed by MLS GRID. This data may not be complete. We recommend contacting the local school district to confirm school assignments for this home.
Get a cash offer in 3 minutes
Find out how much your home could sell for in as little as 3 minutes with a no-obligation cash offer.
Estimated market value
$410,300
Get a cash offer in 3 minutes
Find out how much your home could sell for in as little as 3 minutes with a no-obligation cash offer.
Estimated market value
$410,300
- Missouri
- Jackson County
- Independence
- 64057
- Blackburn
- 3304 Cochise Ave
Nearby cities
Nearby neighborhoods
Nearby zip codes
Other Independence Topics
