Set on over 2.3 private acres in the sought-after Tilman's Farm community, this exceptional custom home offers 3,746 sq ft, 4 bedrooms, 3.5 baths, with impeccable luxury finishes and thoughtfully designed living spaces. A dramatic two-story foyer welcomes you inside, where white oak hardwood floors, 9-foot ceilings, plantation shutters, extensive moldings, and 7-inch baseboards create a sophisticated aesthetic throughout. The first floor features a private home office, elegant dining room with chandelier and wainscoting, and an expansive great room anchored by a gas fireplace. The epicurean kitchen impresses with a Wolf cooktop and pot filler faucet, double wall ovens, granite countertops, oversized island, and designer lighting. The adjoining dining area leads out to an expansive screened porch designed for year-round enjoyment. Complete with a wood-burning fireplace, Bromic electric heaters, dedicated dining space, and a comfortable seating area, this incredible outdoor living room is ideal for entertaining or relaxing while overlooking the backyard. A bright Florida room with herringbone brick flooring and transom windows provides additional living space and opens to the low-maintenance Trex deck. Upstairs, the ritzy primary suite offers a massive walk-in closet and spa-inspired bath with double marble vanity, soaking tub, oversized walk-in shower, and rain showerhead. Three additional bedrooms include a private ensuite and two bedrooms connected by a Jack & Jill bath. The enormous fenced backyard provides abundant space for recreation, entertainment, and future enhancements. Additional features include a whole-house generator, tankless water heater, Lutron automated lighting system on 1st floor, interior/exterior security cameras, front irrigation, professional up lighting, custom mudroom with storage, attached 2-car garage, and freshly painted exterior. Residents enjoy Tilman's Farm's peaceful rural setting, while remaining conveniently located close to Goochland, Short Pump, and Richmond.
Sold for $850,000
$850,000
3304 Colston Ct, Powhatan, VA 23139
4beds
3,746sqft
Single Family Residence
Built in 2016
2.34 Acres Lot
$850,200 Zestimate®
$227/sqft
$3,526 Estimated rent
Home value
$850,200
Estimated sales range
Not available
$3,526/mo
Zestimate® history
Owner options
List your home for rent
$3,526/mo
Rent Zestimate®
Find your next renter with Zillow Rental Manager. Plus, with online applications, you can quickly screen prospective tenants – for free.
$3,526/mo
Rent Zestimate®
Refinance and save
$5,709/mo
Est. payment
Refinancing to a lower rate could help reduce your monthly payments and save thousands over the life of the loan.
$5,709/mo
Est. payment
Explore your selling options
Work with a Zillow partner agent
Leverage their expertise and Zillow's premium Showcase listings to get your home seen by more buyers.
Get startedList with your own agent
Get your home in front of millions of buyers by listing it on Zillow.
Learn how to do itSell it yourself
Take full control of how buyers see your home on Zillow by listing For Sale by Owner (FSBO).
List your homeWhat's special
Private home officeImpeccable luxury finishesGranite countertopsExtensive moldingsEpicurean kitchenOversized islandFront irrigation
Zillow last checked:
Listing updated:
Listed by:
John Jr. Daylor 804-347-1061,
Joyner Fine Properties,
John Daylor 804-612-0190,
Joyner Fine Properties
Bought with:
UNREPRESENTED BUYER
NON MLS OFFICE
Source: CVRMLS,MLS#: 2616170 Originating MLS: Central Virginia Regional MLS
Originating MLS: Central Virginia Regional MLSFacts & features
Interior
Bedrooms & bathrooms
- Bedrooms: 4
- Bathrooms: 4
- Full bathrooms: 3
- 1/2 bathrooms: 1
Primary bedroom
- Description: Wood floor, custom walk in closet, ensuite
- Level: Second
- Dimensions: 17.4 x 17.5
Bedroom 2
- Description: Carpet, J n Jill bathroom, 2 dbl closets, cf
- Level: Second
- Dimensions: 16.3 x 13.6
Bedroom 3
- Description: Carpet, J n J bathroom, dbl closet, light fixture
- Level: Second
- Dimensions: 15.11 x 12.1
Bedroom 4
- Description: Carpet, dbl closet, private bathroom, cf
- Level: Second
- Dimensions: 12.1 x 13.0
Additional room
- Description: Wood floor, sitting area open to family room
- Level: First
- Dimensions: 11.4 x 11.9
Additional room
- Description: Mudroom with custom drop zone storage
- Level: First
- Dimensions: 0 x 0
Additional room
- Description: Screened porch, wb fireplace, cf, heaters
- Level: First
- Dimensions: 19.4 x 12.2
Dining room
- Description: Wood floor, Crown Molding, Wainscoting, chandelier
- Level: First
- Dimensions: 11.5 x 14.10
Family room
- Description: Wood floor, gas fireplace, ceiling fan, recessed
- Level: First
- Dimensions: 15.11 x 23.9
Florida room
- Description: Herringbone tile floor, ceiling fan light, windows
- Level: First
- Dimensions: 9.5 x 11.4
Foyer
- Description: Wood floor, 2-story, light fixture
- Level: First
- Dimensions: 0 x 0
Other
- Description: Tub & Shower
- Level: Second
Half bath
- Level: First
Kitchen
- Description: Wood floor, granite, island, wolf cooktop, pantry
- Level: First
- Dimensions: 13.11 x 15.2
Laundry
- Description: Tile floor, cabinets
- Level: Second
- Dimensions: 7.3 x 9.1
Office
- Description: Wood floor, Crown Moulding
- Level: First
- Dimensions: 12.2 x 12.2
Sitting room
- Description: Wood floor. Open concept, door to screened porch
- Level: First
- Dimensions: 12.1 x 11.1
Heating
- Electric, Heat Pump, Zoned
Cooling
- Zoned
Appliances
- Included: Built-In Oven, Cooktop, Double Oven, Dishwasher, Gas Cooking, Disposal, Microwave, Propane Water Heater, Range, Range Hood, Tankless Water Heater
- Laundry: Washer Hookup, Dryer Hookup
Features
- Bookcases, Built-in Features, Breakfast Area, Ceiling Fan(s), Separate/Formal Dining Room, Double Vanity, Eat-in Kitchen, French Door(s)/Atrium Door(s), Fireplace, Granite Counters, Garden Tub/Roman Tub, High Ceilings, Kitchen Island, Bath in Primary Bedroom, Pantry, Recessed Lighting, Walk-In Closet(s)
- Flooring: Partially Carpeted, Tile, Wood
- Doors: French Doors, Insulated Doors
- Windows: Thermal Windows
- Basement: Crawl Space
- Attic: Pull Down Stairs
- Number of fireplaces: 2
- Fireplace features: Gas, Wood Burning
Interior area
- Total interior livable area: 3,746 sqft
- Finished area above ground: 3,746
- Finished area below ground: 0
Property
Parking
- Total spaces: 2
- Parking features: Attached, Direct Access, Driveway, Garage, Garage Door Opener, Oversized, Paved
- Attached garage spaces: 2
- Has uncovered spaces: Yes
Features
- Levels: Two
- Stories: 2
- Patio & porch: Front Porch, Screened, Deck, Porch
- Exterior features: Deck, Sprinkler/Irrigation, Lighting, Porch, Paved Driveway
- Pool features: None
- Fencing: Back Yard,Fenced
Lot
- Size: 2.34 Acres
- Features: Landscaped, Level
- Topography: Level
Details
- Parcel number: 016B1B19
- Zoning description: R-5
- Other equipment: Generator
Construction
Type & style
- Home type: SingleFamily
- Architectural style: Custom,Two Story
- Property subtype: Single Family Residence
Materials
- Frame, HardiPlank Type
- Roof: Composition,Shingle
Condition
- Resale
- New construction: No
- Year built: 2016
Utilities & green energy
- Sewer: Septic Tank
- Water: Community/Coop, Shared Well
Community & HOA
Community
- Features: Common Grounds/Area, Home Owners Association
- Security: Security System
- Subdivision: Tilmans Farm
HOA
- Has HOA: Yes
- Services included: Common Areas
- HOA fee: $675 annually
Location
- Region: Powhatan
Financial & listing details
- Price per square foot: $227/sqft
- Tax assessed value: $783,400
- Annual tax amount: $5,572
- Date on market: 7/22/2026
- Ownership: Individuals
- Ownership type: Sole Proprietor
Price history
| Date | Event | Price |
|---|---|---|
| 8/14/2026 | Sold | $850,000-2.9%$227/sqft |
Source:  CVRMLS #2616170 Report a problem CVRMLS #2616170 Report a problem | ||
| 7/7/2026 | Pending sale | $875,000$234/sqft |
Source: CVRMLS #2616170 Report a problem | ||
| 6/17/2026 | Listed for sale | $875,000+29.6%$234/sqft |
Source: CVRMLS #2616170 Report a problem | ||
| 3/30/2021 | Sold | $675,000$180/sqft |
Source: CVRMLS #2103311 Report a problem | ||
| 2/13/2021 | Pending sale | $675,000$180/sqft |
Source: ERA Woody Hogg & Assoc #2103311 Report a problem | ||
| 2/12/2021 | Listed for sale | $675,000+8.9%$180/sqft |
Source:  CVRMLS #2103311 Report a problem CVRMLS #2103311 Report a problem | ||
| 6/9/2020 | Sold | $620,000-4.6%$166/sqft |
Source: CVRMLS #2011761 Report a problem | ||
| 5/5/2020 | Pending sale | $650,000$174/sqft |
Source: Long & Foster REALTORS #2011761 Report a problem | ||
| 4/16/2020 | Listed for sale | $650,000+28%$174/sqft |
Source: Long & Foster REALTORS #2011761 Report a problem | ||
| 12/5/2016 | Sold | $508,000+1028.9%$136/sqft |
Source: Agent Provided Report a problem | ||
| 7/31/2013 | Sold | $45,000$12/sqft |
Source: Agent Provided Report a problem | ||
Public tax history
| Year | Property taxes | Tax assessment |
|---|---|---|
| 2024 | $4,747 +4.5% | $688,000 +4.5% |
| 2023 | $4,544 -4.8% | $658,600 +6.3% |
| 2022 | $4,772 +4.7% | $619,700 +15.6% |
| 2021 | $4,559 | $536,300 |
| 2020 | $4,559 +21.7% | $536,300 +26.7% |
| 2019 | $3,745 +592.4% | $423,200 |
| 2018 | $541 | $423,200 +3.7% |
| 2017 | $541 | $408,000 |
| 2016 | $541 | $408,000 +578.9% |
| 2014 | $541 | $60,100 -14.3% |
| 2012 | -- | $70,100 -41.6% |
| 2011 | -- | $120,100 |
| 2010 | -- | $120,100 |
| 2009 | -- | $120,100 |
Find assessor info on the county website
Neighborhood: 23139
Nearby homes
- $85,200-- bd-- ba-- sqft3305 Colston Ct, Powhatan, VA 23139Off Market
- $1,013,9005 bd4 ba4.7k sqft3303 Colston Ct, Powhatan, VA 23139Off Market
- $996,7005 bd5 ba4k sqft3302 Colston Ct, Powhatan, VA 23139Off Market
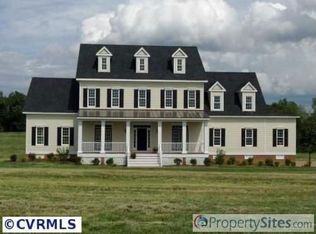
- $815,0004 bd3 ba3.2k sqft3307 Colston Ct, Powhatan, VA 23139Sold
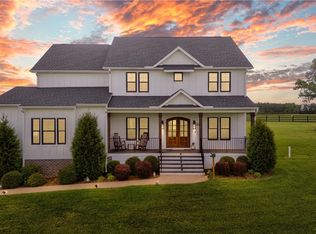
- $1,102,1005 bd6 ba6.7k sqft3773 Tilmans Farm Dr, Powhatan, VA 23139Off Market
- $862,6004 bd3 ba3.5k sqft3299 Colston Ct, Powhatan, VA 23139Off Market
- $635,3005 bd3 ba3.6k sqft3298 Colston Ct, Powhatan, VA 23139Off Market
- $67,5003 bd3 ba3k sqft3771 Tilmans Farm Dr, Powhatan, VA 23139Off Market
Nearby schools
GreatSchools rating
- 7/10Pocahontas Elementary SchoolGrades: PK-5Distance: 3.6 mi
- 7/10Powhatan Jr. High SchoolGrades: 6-8Distance: 4.1 mi
- 5/10Powhatan High SchoolGrades: 9-12Distance: 8.3 mi
Schools provided by the listing agent
- Elementary: Pocahontas
- Middle: Powhatan
- High: Powhatan
Source: CVRMLS. This data may not be complete. We recommend contacting the local school district to confirm school assignments for this home.
Get a cash offer in 3 minutes
Find out how much your home could sell for in as little as 3 minutes with a no-obligation cash offer.
Estimated market value
$850,200
Get a cash offer in 3 minutes
Find out how much your home could sell for in as little as 3 minutes with a no-obligation cash offer.
Estimated market value
$850,200
- Virginia
- Powhatan County
- Powhatan
- 23139
- 3304 Colston Ct
Nearby cities
Nearby zip codes
Other Powhatan Topics
