High ceilingsLots of natural lightRelaxing soaking tubSeparate showerPrivate water closetSpacious walk-in closet
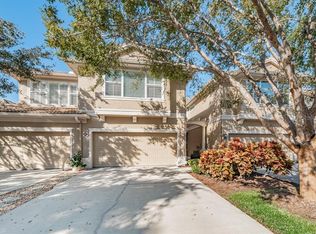
Welcome to this like-new construction, beautifully maintained END UNIT adding extra natural light, Townhome offering the perfect blend of style, space, and location! This spacious residence features 3 bedrooms, 2.5 bathrooms, and a desirable 2-car garage. The primary suite is conveniently located on the first floor, offering privacy and comfort. The ensuite bath features dual vanities, a relaxing soaking tub, a separate shower, and a private water closet, along with a spacious walk-in closet. The main living area boasts an open and airy floor plan with high ceilings and lots of natural light, a kitchen with an eat-in dinette and breakfast bar—perfect for both everyday living and entertaining. You’ll also appreciate the convenience of an inside laundry with washer and dryer. Upstairs, you’ll find two additional bedrooms, and full bath and a huge bonus room that provides endless possibilities—ideal for a media room, home office, or playroom. Step outside to the covered and enclosed lanai, creating the perfect space to relax and enjoy Florida living year-round. Ideally located just minutes from shopping, dining, and the beautiful shores of Honeymoon Island State Park, known as a world-famous beaches year after year. This home offers a fantastic central location with easy access to everything you need. Don’t miss your chance to own this move-in ready gem!
103 days
|
245
|
15
|
Zillow last checked:
Listing updated:
Listed by:
Kim Sobecki727-480-2811,
RE/MAX REALTEC GROUP INC727-789-5555
Source: Stellar MLS,MLS#: TB8493945Originating MLS: Suncoast Tampa
Loading...
Facts & features
Interior
Bedrooms & bathrooms
Bedrooms: 3
Bathrooms: 3
Full bathrooms: 2
1/2 bathrooms: 1
Primary bedroom
Features: Walk-In Closet(s)
Level: First
Kitchen
Level: First
Living room
Level: First
Heating
Central, Electric
Cooling
Central Air
Appliances
Included: Dishwasher, Disposal, Dryer, Electric Water Heater, Microwave, Range, Refrigerator, Washer
Laundry: Inside, Laundry Room
Features
Ceiling Fan(s), Kitchen/Family Room Combo, Open Floorplan, Primary Bedroom Main Floor, Split Bedroom, Stone Counters, Vaulted Ceiling(s), Walk-In Closet(s)
Explore the cost of this home by adjusting the details. Changes won't be saved.
Principal & interest
$1,547
Mortgage insurance
$0
Property taxes
$170
Home insurance
$105
HOA fees
$0
Utilities
Not included
All calculations are estimates and provided by Zillow, Inc. for informational purposes only. Actual amounts may vary.
HOA fees may include property taxes on listings classified as Co-Ops. Contact the listing agent and/or owner for fee details.
Mortgage interest rates are dependent on a number of factors, including credit score, down payment, and repayment length. Interest rate data provided by Zillow Group Marketplace, Inc. as of 1/1/1970 from various mortgage lenders with which we have lead or other similar arrangements; the Estimated Payment is an average of those rates.
See how much you could borrow to make a competitive offer.