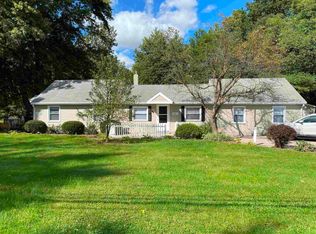
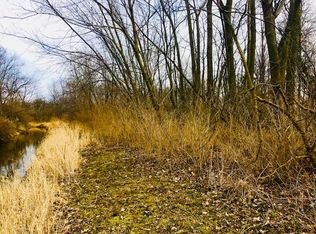
Well maintained duplex ranch on 1.14 partially wooded acre w/ separate entrances & driveways. Unit A is available for rent. It is 951 sq ft with living area, kitchen, 2 bedrooms, 2 bathrooms, laundry, and two patios. Each unit has separate electric & gas services w/ individual central HVAC & water heaters. Included in the unit: refrigerator, range, microwave, dishwasher, disposal, washer, dryer. Lots of off-street parking. Detached two car garage. Attic storage w/ pull-down stairs. Water heater new in 2025. Furnace new in 2024, unit includes central heating and A/C. Landlord pays for water, trash, and exterminator service. Located 1/3 mile east of Ardmore Ave on Covington Rd. and conveniently close to Jefferson Pointe, Canterbury School, and Lutheran Hospital. Up to two pets accepted with $200 per pet fee and $35 monthly per pet. No smoking.
To prequalify or apply, download the RentRedi app from Google Play or the App Store.
For applying through the RentRedi mobile app, please follow these steps:
Step 1. Tap the "Apply" button.
Step 2. Click the "+" icon.
Step 3. Select whether you're prequalifying or applying.
Step 4. Enter in your unit code: HZL-711.
Step 5. Click "Enter Information" and answer the questions.
Step 6. Click "Send" to submit to the landlord.
This property is using RentRedi for rent payments. With RentRedi, you can easily submit rent payments, boost your credit by reporting rent payments, sign up for affordable renters insurance, and more from the app!
Apartment for rent
Accepts Zillow applications
$1,600/moFees may apply
3304 Covington Rd, # A, Fort Wayne, IN 46802
2beds
951sqft
Price may not include required fees and charges. Price shown reflects the lease term provided. Learn more|
Apartment
Available now
Cats, dogs OK
Air conditioner, central air
In unit laundry
2 Garage spaces parking
Central, forced air, natural gas
What's special
Detached two car garageLots of off-street parkingSeparate entrances and drivewaysTwo patios
- 18 hours |
- -- |
- -- |
Zillow last checked:
Listing updated:
Travel times
Facts & features
Interior
Bedrooms & bathrooms
- Bedrooms: 2
- Bathrooms: 2
- Full bathrooms: 2
Heating
- Central, Forced Air, Natural Gas
Cooling
- Air Conditioner, Central Air
Appliances
- Included: Dishwasher, Freezer, Garbage Disposal, Microwave Oven, Range Oven, Refrigerator, Washer, dryer
- Laundry: In Unit
Features
- Ceiling Fan(s), Storage
- Windows: Window Coverings
Interior area
- Total interior livable area: 951 sqft
Property
Parking
- Total spaces: 2
- Parking features: Detached, Garage
- Has garage: Yes
- Details: Contact manager
Features
- Patio & porch: Patio, Porch
Details
- Additional structures: Garage(s)
Construction
Type & style
- Home type: Apartment
- Property subtype: Apartment
Utilities & green energy
- Utilities for property: Garbage, Sewage, Water
Building
Management
- Pets allowed: Yes
Community & HOA
Location
- Region: Fort Wayne
Financial & listing details
- Lease term: 1 Year
Price history
| Date | Event | Price |
|---|---|---|
| 8/4/2026 | Listed for rent | $1,600+33.3%$2/sqft |
Source: Zillow Rentals Report a problem | ||
| 7/27/2023 | Listing removed | -- |
Source: Zillow Rentals Report a problem | ||
| 7/18/2023 | Listed for rent | $1,200$1/sqft |
Source: Zillow Rentals Report a problem | ||
Neighborhood: Interurban Acres
Nearby schools
GreatSchools rating
- 5/10Lindley Elementary SchoolGrades: PK-5Distance: 0.4 mi
- 4/10Portage Middle SchoolGrades: 6-8Distance: 0.5 mi
- 3/10Wayne High SchoolGrades: 9-12Distance: 4.8 mi