Looking for a home with no HOA? This 3-bedroom, 2.5-bathroom home is ready for new owners. As you enter, you're greeted by a spacious living room and dining area. The open kitchen is connected to the great room with a wood-burning fireplace and additional dining space. NEWER Kitchen appliances included with a center island. One of the standout features of this home is the delightful sunroom, providing a serene view of the large backyard. The finished basement offers a versatile space, perfect for a dance studio, home office, gym, or entertainment room, complete with ample storage options. Additional highlights include a primary bedroom with an en-suite bathroom, and a walk-in closet with updated storage options. The outside includes a shed for storage and a two-car garage. Located in Pike Township and convenient access to shopping and dining. Pre-listing inspection completed and available for buyers review. NEW HVAC & Water heater.
Sold
$315,000
3304 Crickwood Dr, Indianapolis, IN 46268
3beds
2,833sqft
Residential, Single Family Residence
Built in 1989
0.43 Acres Lot
$348,800 Zestimate®
$111/sqft
$2,513 Estimated rent
Home value
$348,800
$331,000 - $366,000
$2,513/mo
Zestimate® history
Owner options
List your home for rent
$2,513/mo
Rent Zestimate®
Find your next renter with Zillow Rental Manager. Plus, with online applications, you can quickly screen prospective tenants – for free.
$2,513/mo
Rent Zestimate®
Refinance and save
$1,584/mo
Est. payment
Refinancing to a lower rate could help reduce your monthly payments and save thousands over the life of the loan.
$1,584/mo
Est. payment
Explore your selling options
Work with a Zillow partner agent
Leverage their expertise and Zillow's premium Showcase listings to get your home seen by more buyers.
Get startedList with your own agent
Get your home in front of millions of buyers by listing it on Zillow.
Learn how to do itSell it yourself
Take full control of how buyers see your home on Zillow by listing For Sale by Owner (FSBO).
List your homeWhat's special
Zillow last checked:
Listing updated:
Listed by:
Jen Mattos 317-572-5307,
Garnet Group
Bought with:
David Cronnin
eXp Realty, LLC
Source: MIBOR as distributed by MLS GRID,MLS#: 21979943
Facts & features
Interior
Bedrooms & bathrooms
- Bedrooms: 3
- Bathrooms: 3
- Full bathrooms: 2
- 1/2 bathrooms: 1
- Main level bathrooms: 2
- Main level bedrooms: 3
Primary bedroom
- Features: Carpet
- Level: Main
- Area: 208 Square Feet
- Dimensions: 16x13
Bedroom 2
- Features: Carpet
- Level: Main
- Area: 120 Square Feet
- Dimensions: 12x10
Bedroom 3
- Features: Carpet
- Level: Main
- Area: 120 Square Feet
- Dimensions: 12x10
Breakfast room
- Features: Laminate
- Level: Main
- Area: 80 Square Feet
- Dimensions: 10x8
Dining room
- Features: Carpet
- Level: Main
- Area: 120 Square Feet
- Dimensions: 12x10
Family room
- Features: Carpet
- Level: Main
- Area: 240 Square Feet
- Dimensions: 16x15
Kitchen
- Features: Laminate
- Level: Main
- Area: 120 Square Feet
- Dimensions: 12x10
Laundry
- Features: Vinyl
- Level: Main
- Area: 35 Square Feet
- Dimensions: 7x5
Play room
- Features: Vinyl Plank
- Level: Basement
- Area: 900 Square Feet
- Dimensions: 30x30
Heating
- Heat Pump, Electric
Cooling
- Heat Pump
Appliances
- Included: Electric Cooktop, Dishwasher, Electric Water Heater, Disposal, MicroHood, Electric Oven, Refrigerator, Water Softener Owned
- Laundry: Main Level
Features
- Vaulted Ceiling(s), Walk-In Closet(s), Breakfast Bar, Ceiling Fan(s), High Speed Internet, Kitchen Island
- Basement: Egress Window(s),Finished,Finished Walls,Full,Storage Space
- Number of fireplaces: 1
- Fireplace features: Family Room, Wood Burning
Interior area
- Total structure area: 2,833
- Total interior livable area: 2,833 sqft
- Finished area below ground: 944
Property
Parking
- Total spaces: 2
- Parking features: Attached, Garage Door Opener
- Attached garage spaces: 2
- Details: Garage Parking Other(Finished Garage, Keyless Entry)
Accessibility
- Accessibility features: Handicap Accessible Interior
Features
- Levels: One
- Stories: 1
- Patio & porch: Deck, Glass Enclosed
- Exterior features: Smart Lock(s)
Lot
- Size: 0.43 Acres
- Features: Mature Trees
Details
- Additional structures: Storage
- Parcel number: 490329106044000600
- Special conditions: Sales Disclosure On File
- Horse amenities: None
Construction
Type & style
- Home type: SingleFamily
- Architectural style: Ranch
- Property subtype: Residential, Single Family Residence
Materials
- Brick, Cement Siding
- Foundation: Brick/Mortar, Crawl Space, Concrete Perimeter
Condition
- Updated/Remodeled
- New construction: No
- Year built: 1989
Utilities & green energy
- Water: Municipal/City
Community & HOA
Community
- Security: Security Alarm Paid
- Subdivision: Crooked Creek Heights
HOA
- Has HOA: No
Location
- Region: Indianapolis
Financial & listing details
- Price per square foot: $111/sqft
- Tax assessed value: $344,400
- Annual tax amount: $3,504
- Date on market: 5/17/2024
- Cumulative days on market: 3 days
Price history
| Date | Event | Price |
|---|---|---|
| 6/17/2024 | Sold | $315,000+5%$111/sqft |
Source:  MIBOR as distributed by MLS GRID #21979943 Report a problem MIBOR as distributed by MLS GRID #21979943 Report a problem | ||
| 5/20/2024 | Pending sale | $299,900$106/sqft |
Source: MIBOR as distributed by MLS GRID #21979943 Report a problem | ||
| 5/17/2024 | Listed for sale | $299,900+62.1%$106/sqft |
Source: MIBOR as distributed by MLS GRID #21979943 Report a problem | ||
| 5/29/2018 | Sold | $185,000$65/sqft |
Source: MIBOR as distributed by MLS GRID #21560556 Report a problem | ||
| 4/26/2018 | Pending sale | $185,000+2.8%$65/sqft |
Source: MIBOR REALTOR Association #21560556 Report a problem | ||
| 4/24/2018 | Listed for sale | $179,900$64/sqft |
Source: MIBOR REALTOR Association #21560556 Report a problem | ||
Public tax history
| Year | Property taxes | Tax assessment |
|---|---|---|
| 2025 | $4,043 +19.6% | $344,400 -3.7% |
| 2024 | $3,379 +14.9% | $357,800 +5.9% |
| 2023 | $2,941 +23.4% | $337,800 +14.9% |
| 2022 | $2,385 +8.3% | $294,000 +23.4% |
| 2021 | $2,203 +5.8% | $238,300 +8.3% |
| 2020 | $2,083 +6.6% | $220,100 +5.8% |
| 2019 | $1,954 +8.7% | $208,100 +6.6% |
| 2018 | $1,798 -1.6% | $195,200 +10.5% |
| 2017 | $1,828 +9.6% | $176,600 +2.4% |
| 2016 | $1,668 +1.7% | $172,400 +5.1% |
| 2014 | $1,640 -5.6% | $164,000 +3.5% |
| 2013 | $1,738 | $158,400 -2.6% |
| 2012 | $1,738 | $162,700 -0.3% |
| 2011 | -- | $163,200 +4.2% |
| 2010 | $1,490 -0.5% | $156,600 -2.5% |
| 2009 | $1,498 | $160,600 -7% |
| 2007 | -- | $172,600 -0.9% |
| 2006 | -- | $174,200 +13% |
| 2005 | -- | $154,200 |
| 2004 | -- | $154,200 |
| 2003 | -- | $154,200 +60.6% |
| 2002 | -- | $96,000 +200% |
| 2001 | -- | $32,000 |
| 2000 | -- | $32,000 |
Find assessor info on the county website
Neighborhood: Augusta-New Augusta
Nearby homes
- $240,7003 bd1 ba1.3k sqft3314 Crickwood Dr, Indianapolis, IN 46268Off Market
- $262,4003 bd1 ba1.5k sqft3234 Crickwood Dr, Indianapolis, IN 46268Off Market
- $299,2003 bd3 ba1.8k sqft3322 Crickwood Dr, Indianapolis, IN 46268Off Market
- $339,9004 bd3 ba2.8k sqft3224 Crickwood Dr, Indianapolis, IN 46268Off Market
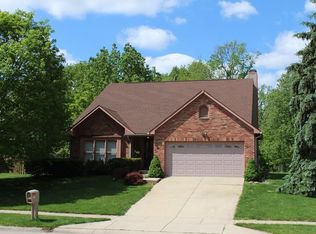
- $346,9003 bd1 ba2.4k sqft7573 Augusta Ct, Indianapolis, IN 46268Off Market
- $259,9003 bd2 ba1.5k sqft3311 Crickwood Dr, Indianapolis, IN 46268Off Market
- $284,0003 bd2 ba1.6k sqft3330 Crickwood Dr, Indianapolis, IN 46268Off Market
- $297,8004 bd1 ba2k sqft3331 Crickwood Dr, Indianapolis, IN 46268Off Market
Nearby schools
GreatSchools rating
- 4/10Eastbrook Elementary SchoolGrades: PK-5Distance: 0.9 mi
- 3/10Guion Creek Middle SchoolGrades: 6-8Distance: 3.4 mi
- 4/10Pike High SchoolGrades: 9-12Distance: 2.2 mi
Get a cash offer in 3 minutes
Find out how much your home could sell for in as little as 3 minutes with a no-obligation cash offer.
Estimated market value
$348,800
Get a cash offer in 3 minutes
Find out how much your home could sell for in as little as 3 minutes with a no-obligation cash offer.
Estimated market value
$348,800
- Indiana
- Marion County
- Indianapolis
- 46268
- Augusta-New Augusta
- 3304 Crickwood Dr
Nearby cities
Nearby neighborhoods
Nearby zip codes
Other Indianapolis Topics
