Stunning FORMER MODEL HOME located in the newer community of Crocker Village in historic Curtis Park. Built in 2020 with approx. 2070 SF, this model offers 3 Bedrooms, 2.5 Bathrooms PLUS a versatile Den! The main floor is the central gathering space accented with wide-plank luxury vinyl flooring, plantation shutters and stellar natural light. The Kitchen offers stainless steel appliances, undermount and pendant lighting, gorgeous counters and a prep island that lends itself to entertaining and seamless hosting. The Den provides a tailored space complete with custom built-ins and a designer accent wall with the half bath conveniently steps away. Retreat upstairs to the secondary living area which offers flexible space for lounging or media. The primary suite showcases a custom tongue-and-groove style ceiling, a spa-like bathroom with a walk-in closet and a statement sliding barn door that blends warmth with modern farmhouse appeal. There are two additional bedrooms with a connecting bathroom, and a thoughtfully designed laundry room with cabinetry. Enjoy effortless everyday living with the HOA maintaining the front yard landscaping and common areas. There's also a residents-only dog park. Enjoy the history of Curtis Park paired with the ease of newer homes, walkability to eateries, coffee shops, Gunther's Ice Cream and transit-friendly access just minutes from the heart of Downtown Sacramento!
Closed
$885,000
3304 Crocker Dr, Sacramento, CA 95818
3beds
2,070sqft
Single Family Residence
Built in 2020
3,110 Square Feet Lot
$889,600 Zestimate®
$428/sqft
$3,546 Estimated rent
Home value
$889,600
$810,000 - $979,000
$3,546/mo
Zestimate® history
Owner options
List your home for rent
$3,546/mo
Rent Zestimate®
Find your next renter with Zillow Rental Manager. Plus, with online applications, you can quickly screen prospective tenants – for free.
$3,546/mo
Rent Zestimate®
Refinance and save
$5,771/mo
Est. payment
Refinancing to a lower rate could help reduce your monthly payments and save thousands over the life of the loan.
$5,771/mo
Est. payment
Explore your selling options
Work with a Zillow partner agent
Leverage their expertise and Zillow's premium Showcase listings to get your home seen by more buyers.
Get startedList with your own agent
Get your home in front of millions of buyers by listing it on Zillow.
Learn how to do itSell it yourself
Take full control of how buyers see your home on Zillow by listing For Sale by Owner (FSBO).
List your homeWhat's special
Spa-like bathroomStellar natural lightDesigner accent wallResidents-only dog parkWide-plank luxury vinyl flooringGorgeous countersWalk-in closet
Zillow last checked:
Listing updated:
Listed by:
Wendy Kay DRE #01335180 916-717-1013,
Coldwell Banker Realty
Bought with:
Dawn Baltar, DRE #01150790
eXp Realty of California, Inc.
Source: MetroList Services of CA,MLS#: 226023712Originating MLS: MetroList Services, Inc.
Facts & features
Interior
Bedrooms & bathrooms
- Bedrooms: 3
- Bathrooms: 3
- Full bathrooms: 2
- Partial bathrooms: 1
Primary bedroom
- Features: Walk-In Closet
Primary bathroom
- Features: Shower Stall(s), Tile, Window
Dining room
- Features: Bar, Dining/Living Combo, Formal Area
Kitchen
- Features: Pantry Closet, Quartz Counter, Slab Counter, Kitchen Island, Island w/Sink
Heating
- Central
Cooling
- Central Air
Appliances
- Included: Built-In Electric Oven, Free-Standing Gas Range, Free-Standing Refrigerator, Gas Cooktop, Range Hood, Ice Maker, Dishwasher, Disposal, Microwave, Tankless Water Heater, Dryer, Washer
- Laundry: Cabinets, Upper Level, Inside Room
Features
- Flooring: Simulated Wood, Laminate, Vinyl
- Has fireplace: No
Interior area
- Total interior livable area: 2,070 sqft
Property
Parking
- Total spaces: 2
- Parking features: Attached, Garage Door Opener, Garage Faces Side
- Attached garage spaces: 2
Lot
- Size: 3,110 Square Feet
- Features: Landscape Front, Low Maintenance
Details
- Parcel number: 01304901020000
- Zoning description: R-1A-P
- Special conditions: Standard
Construction
Type & style
- Home type: SingleFamily
- Architectural style: Contemporary
- Property subtype: Single Family Residence
Materials
- Stucco, Frame, Wood
- Foundation: Slab
- Roof: Cement,Tile
Condition
- Year built: 2020
Details
- Builder name: Black Pine Communities
Utilities & green energy
- Sewer: Public Sewer
- Water: Public, Meter on Site
- Utilities for property: Cable Available, Public, Electric, Sewer In & Connected, Internet Available, Solar, Natural Gas Connected
Green energy
- Energy generation: Solar
Community & HOA
HOA
- Has HOA: Yes
- Amenities included: Dog Park, Trail(s)
- Services included: Common Areas, Maintenance Grounds, Management
- HOA fee: $155 monthly
Location
- Region: Sacramento
Financial & listing details
- Price per square foot: $428/sqft
- Tax assessed value: $457,926
- Annual tax amount: $8,500
- Price range: $885K - $885K
- Date on market: 3/1/2026
Price history
| Date | Event | Price |
|---|---|---|
| 4/9/2026 | Sold | $885,000-1.6%$428/sqft |
Source: MetroList Services of CA #226023712 Report a problem | ||
| 3/26/2026 | Pending sale | $899,000$434/sqft |
Source: MetroList Services of CA #226023712 Report a problem | ||
| 3/1/2026 | Listed for sale | $899,000+3.3%$434/sqft |
Source: MetroList Services of CA #226023712 Report a problem | ||
| 9/2/2025 | Sold | $870,000-1%$420/sqft |
Source: MetroList Services of CA #225086060 Report a problem | ||
| 8/9/2025 | Pending sale | $879,000$425/sqft |
Source: MetroList Services of CA #225086060 Report a problem | ||
| 6/27/2025 | Listed for sale | $879,000$425/sqft |
Source: MetroList Services of CA #225086060 Report a problem | ||
| 11/6/2022 | Listing removed | -- |
Source: Zillow Rental Manager Report a problem | ||
| 10/12/2022 | Price change | $4,128-7.2%$2/sqft |
Source: Zillow Rental Manager Report a problem | ||
| 10/7/2022 | Listed for rent | $4,450-2.2%$2/sqft |
Source: Zillow Rental Manager Report a problem | ||
| 10/29/2021 | Listing removed | -- |
Source: Zillow Rental Manager Report a problem | ||
| 10/11/2021 | Price change | $4,550-8.1%$2/sqft |
Source: Zillow Rental Manager Report a problem | ||
| 9/21/2021 | Listed for rent | $4,950$2/sqft |
Source: Zillow Rental Manager Report a problem | ||
Public tax history
| Year | Property taxes | Tax assessment |
|---|---|---|
| 2025 | $8,500 +1.6% | $457,926 +2% |
| 2024 | $8,363 +0.8% | $448,948 +2% |
| 2023 | $8,299 +4.2% | $440,146 +2% |
| 2022 | $7,965 -5.5% | $431,516 +2% |
| 2021 | $8,430 +118.2% | $423,055 +789.5% |
| 2020 | $3,863 | $47,563 |
Find assessor info on the county website
Neighborhood: Curtis Park
Nearby homes
- $665,0003 bd2 ba1.6k sqft2384 Croatia Walk, Sacramento, CA 95818Sold
- $839,0003 bd3 ba1.9k sqft3288 Crocker Dr, Sacramento, CA 95818Sold

- $813,8004 bd3 ba2k sqft3299 Ronald Reagan Way, Sacramento, CA 95818Off Market
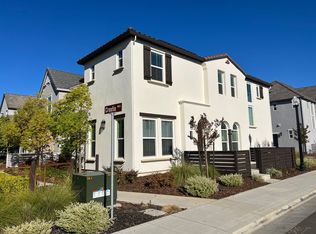
- $680,0003 bd3 ba1.6k sqft2383 Croatia Walk, Sacramento, CA 95818Sold

- $655,0003 bd2 ba1.6k sqft3328 Crocker Dr, Sacramento, CA 95818Sold
- $649,0003 bd2 ba1.6k sqft2383 Omaha Beach Ave, Sacramento, CA 95818Sold
- $890,0003 bd3 ba2k sqft3289 Ronald Reagan Way, Sacramento, CA 95818Sold
- $750,0003 bd2 ba2k sqft3319 Ronald Reagan Way, Sacramento, CA 95818Sold
Nearby schools
GreatSchools rating
- 7/10Bret Harte Elementary SchoolGrades: K-6Distance: 0.3 mi
- 4/10California Middle SchoolGrades: 7-8Distance: 0.9 mi
- 6/10C. K. McClatchy High SchoolGrades: 9-12Distance: 0.5 mi
Get a cash offer in 3 minutes
Find out how much your home could sell for in as little as 3 minutes with a no-obligation cash offer.
Estimated market value
$889,600
Get a cash offer in 3 minutes
Find out how much your home could sell for in as little as 3 minutes with a no-obligation cash offer.
Estimated market value
$889,600
- California
- Sacramento County
- Sacramento
- 95818
- Curtis Park
- 3304 Crocker Dr
Nearby cities
Nearby neighborhoods
Nearby zip codes
Other Sacramento Topics
