Skip main navigation
Off market
  • $2,667,500

    3304 Cummings Ln, Chevy Chase, MD 20815

    5beds
    5,423sqft
    SingleFamily
    Built in 2019
    6,978 Square Feet Lot
    $2,667,500 Zestimate®
    $492/sqft
    $7,060 Estimated rent

    Home value

    $2,667,500

    $2.51M - $2.85M

    $7,060/mo

    Zestimate® history
    Loading
    Loading...

    Owner options

    List your home for rent

    $7,060/mo

    Rent Zestimate®

    Find your next renter with Zillow Rental Manager. Plus, with online applications, you can quickly screen prospective tenants – for free.

    Learn more

    $7,060/mo

    Rent Zestimate®

    Refinance and save

    $15,971/mo

    Est. payment

    Refinancing to a lower rate could help reduce your monthly payments and save thousands over the life of the loan.

    See today's rates

    $15,971/mo

    Est. payment

    Explore your selling options

    Work with a Zillow partner agent

    Leverage their expertise and Zillow's premium Showcase listings to get your home seen by more buyers.

    Get started

    List with your own agent

    Get your home in front of millions of buyers by listing it on Zillow.

    Learn how to do it

    Sell it yourself

    Take full control of how buyers see your home on Zillow by listing For Sale by Owner (FSBO).

    List your home

    What's special

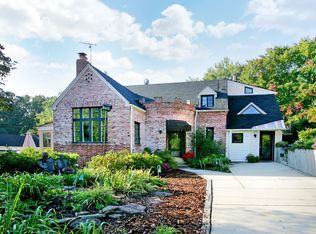
    New Price! Welcome to this gorgeous new home by GTM Architects in Chevy Chase Manor with over 5,300 sq ft. of Luxury Living! This is the house to be in with all the Fabulous Amenities needed to "Happily Work From Home "and have a "Staycation"! Greeted by a large front porch, Gourmet kitchen with Wolf & Subzero Appliances, large island, custom cabinets, quartz countertops, walk-in pantry, sunlit breakfast nook, open to a Great Room Living area with a gas fireplace that opens up to a covered Slate Porch. Your own Oasis!The Open Floor Plan allows everyone to Multitask! Butlers pantry with a wet bar and wine refrigerator for your "Nights In"! Formal Dining Room, Sitting Room/Office, Mudroom off the Kitchen leading to the side driveway. Second level features four large Bedrooms and three full exquisite Baths. Dedicated laundry room complete with cabinets/countertop and sink. Owner's large private Bedroom Suite has his & hers large walk-in closets. Owner's luxurious Spa Bath has gorgeous marble & custom tile with a separate shower and soaking tub and heated floors. Who needs to "Go to the Spa' with this Spa in your own house! Escape to the fully finished Lower Level which includes Recreation Room, Game Room with wet bar, Exercise Room, Guest Bedroom and Full Bath. So many extra details make this home special. Russound Whole House Audio System consisting of eight audio zones w/ individual key pads. Honeywell Multi Zone Security System w/ digital dialer for monitoring, enhanced with security cameras. Gorgeous hardwood floors, one car garage w/ extra long driveway, elevator ready, and so much more!Location is fabulous, steps away from Brookville Shops, Le Ferme, Park & Chevy Chase Circle. Call Listing Agent to arrange a private time to see this gorgeous home in Person or a Virtual Tour! OPEN HOUSE SATURDAY 7/25 2-4!

    This property is off market, which means it's not currently listed for sale or rent on Zillow. This may be different from what's available on other websites or public sources.

    Facts & features

    Interior

    Bedrooms & bathrooms
    • Bedrooms: 5
    • Bathrooms: 5
    • Full bathrooms: 4
    • 1/2 bathrooms: 1
    Heating
    • Forced air
    Cooling
    • Central
    Appliances
    • Included: Dishwasher, Garbage disposal, Microwave, Range / Oven
    Features
    • Ceiling Fan(s), Kitchen Island, Pantry, Recessed Lighting, Walk-In Closet(s), Built-Ins, Dining Area, Eat-in Kitchen, Soaking Tub, Crown Molding, Open Floorplan, Bar, Butlers Pantry, Attic, Wet/Dry Bar, Formal/Separate Dining Room, Master Bath(s), Breakfast Area, Kitchen - Table Space, Kitchen - Gourmet, Family Room Off Kitchen, Combination Kitchen/Living, Wine Storage
    • Flooring: Hardwood
    • Basement: Finished
    • Has fireplace: Yes
    Interior area
    • Total interior livable area: 5,423 sqft
    • Finished area below ground: 1540

    Property

    Parking
    • Total spaces: 1
    • Parking features: Garage - Detached
    Features
    • Exterior features: Other
    • Has view: Yes
    • View description: Water
    • Has water view: Yes
    • Water view: Water
    Lot
    • Size: 6,978 Square Feet
    Details
    • Parcel number: 0700615840
    • Special conditions: Standard

    Construction

    Type & style
    • Home type: SingleFamily
    • Architectural style: Conventional
    Materials
    • Roof: Shake / Shingle
    Condition
    • New construction: No
    • Year built: 2019

    Community & HOA

    Location
    • Region: Chevy Chase

    Financial & listing details

    • Price per square foot: $492/sqft
    • Tax assessed value: $2,290,700
    • Annual tax amount: $27,644

    Price history

    DateEventPrice
    8/26/2020Sold$2,100,000-2.3%$387/sqft
    Source: Public Record Report a problem
    7/27/2020Pending sale$2,149,000$396/sqft
    Source: Compass #MDMC705272 Report a problem
    5/27/2020Price change$2,149,000-1.2%$396/sqft
    Source: Compass #MDMC705272 Report a problem
    4/15/2020Price change$2,175,000-0.9%$401/sqft
    Source: McEnearney Associates, Inc. #MDMC698832 Report a problem
    3/22/2020Listed for sale$2,195,000$405/sqft
    Source: McEnearney Associates, Inc. #MDMC698832 Report a problem
    3/15/2020Pending sale$2,195,000$405/sqft
    Source: McEnearney Associates, Inc. #MDMC698832 Report a problem
    3/6/2020Price change$2,195,000-2.2%$405/sqft
    Source: McEnearney Associates, Inc. #MDMC698832 Report a problem
    2/1/2020Price change$2,245,000-2.2%$414/sqft
    Source: McEnearney Associates, Inc. #MDMC698832 Report a problem
    9/4/2019Price change$2,295,000-4.2%$423/sqft
    Source: McEnearney Associates, Inc. #MDMC677318 Report a problem
    5/21/2019Listed for sale$2,395,000+205.1%$442/sqft
    Source: McEnearney Associates, Inc. #MDMC659484 Report a problem
    9/28/2018Sold$785,000$145/sqft
    Source: Public Record Report a problem
    6/27/2013Sold$785,000$145/sqft
    Source: Public Record Report a problem

    Public tax history

    YearProperty taxesTax assessment
    2025$27,644 +6.6%$2,290,700 +1.7%
    2024$25,930 +1.6%$2,252,400 +1.7%
    2023$25,511 +6.3%$2,214,100 +1.8%
    2022$24,010 +0.2%$2,175,800 +0.1%
    2021$23,963 +0%$2,173,533 +0.1%
    2020$23,953 +217.7%$2,171,267 +215.5%
    2019$7,539 -0.2%$688,200 +0.7%
    2018$7,553 -1.9%$683,700 +0.7%
    2017$7,700 $679,200 +0.7%
    2016-- $674,700 +4.6%
    2015-- $645,033 +4.8%
    2014-- $615,367 +5.1%
    2013-- $585,700
    2012-- $585,700
    2011-- $585,700 -21.2%
    2010-- $743,430 +1.5%
    2009-- $732,602 +1.5%
    2008-- $721,776 +1.5%
    2007-- $710,950 +17.6%
    2006-- $604,576 +21.4%
    2005-- $498,203 +27.1%
    2004-- $391,830
    2003-- $391,830 +14.4%
    2002-- $342,536 +7.8%
    2001-- $317,890
    Find assessor info on the county website

    Neighborhood: 20815

    Nearby schools

    GreatSchools rating
    Schools provided by the listing agent
    • Elementary: ROSEMARY HILLS
    • Middle: WESTLAND
    • High: BETHESDA-CHEVY CHASE
    • District: MONTGOMERY COUNTY PUBLIC SCHOOLS

    Source: The MLS. This data may not be complete. We recommend contacting the local school district to confirm school assignments for this home.

    Get a cash offer in 3 minutes
    Find out how much your home could sell for in as little as 3 minutes with a no-obligation cash offer.
    Estimated market value
    $2,667,500
    Get a cash offer in 3 minutes
    Find out how much your home could sell for in as little as 3 minutes with a no-obligation cash offer.
    Estimated market value
    $2,667,500