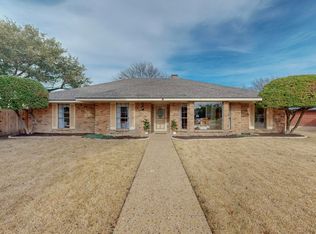
Discover your dream home in Richardson, Plano Schools, no HOA, bordering Crowley Park, with biking and hiking trails! This 5 bedroom, 3 bathroom gem sits on a spacious and peaceful cul-de-sac lot. Kitchen boasts granite counters, wine fridge, sliding storage drawers, convection oven, two microwaves and 5-burner cooktop. Relax in the deep dive pool (9.5 feet) with diving board, waterfall, and spa. Unwind on the patio with rolling shades! The fifth bedroom with separate bath is perfect as an in-law suite. Updates include a 2022 kitchen remodel, 2021 HVAC, 2016 roof, 2023 Pool equipment. Year-round comfort and energy efficiency supported by ceiling fans throughout and solar-powered attic fans. Other upgrades include plantation shutters, gas fireplace with logs, surround sound system, & utility sink in garage! Commuting is a breeze with easy access to major highways 75 and 190. Rare opportunity to get in on one of Richardson's most coveted addresses!
Sold
Price Unknown
3304 Daisy Cir, Richardson, TX 75082
5beds
2,516sqft
Single Family Residence
Built in 1984
0.27 Acres Lot
$560,100 Zestimate®
$--/sqft
$3,559 Estimated rent
Home value
$560,100
$526,000 - $599,000
$3,559/mo
Zestimate® history
Owner options
List your home for rent
$3,559/mo
Rent Zestimate®
Find your next renter with Zillow Rental Manager. Plus, with online applications, you can quickly screen prospective tenants – for free.
$3,559/mo
Rent Zestimate®
Refinance and save
Refinancing to a lower rate could help reduce your monthly payments and save thousands over the life of the loan.
Explore your selling options
Work with a Zillow partner agent
Leverage their expertise and Zillow's premium Showcase listings to get your home seen by more buyers.
Get startedList with your own agent
Get your home in front of millions of buyers by listing it on Zillow.
Learn how to do itSell it yourself
Take full control of how buyers see your home on Zillow by listing For Sale by Owner (FSBO).
List your homeWhat's special
Zillow last checked:
Listing updated:
Listed by:
Daniel Burke 0671405 855-450-0442,
Real 855-450-0442,
Jennifer Burke 469-305-1928,
Real
Bought with:
Michael Ocampo
EXP REALTY
Source: NTREIS,MLS#: 20680976
Facts & features
Interior
Bedrooms & bathrooms
- Bedrooms: 5
- Bathrooms: 3
- Full bathrooms: 3
Primary bedroom
- Features: Ceiling Fan(s), Walk-In Closet(s)
- Level: First
Bedroom
- Features: Closet Cabinetry, Ceiling Fan(s), Walk-In Closet(s)
- Level: First
Bedroom
- Features: Ceiling Fan(s), Walk-In Closet(s)
- Level: First
Bedroom
- Features: Ceiling Fan(s), Walk-In Closet(s)
- Level: First
Bedroom
- Features: Ceiling Fan(s), Walk-In Closet(s)
- Level: First
Primary bathroom
- Features: Built-in Features, Dual Sinks, Double Vanity, En Suite Bathroom, Garden Tub/Roman Tub, Jetted Tub, Separate Shower
- Level: First
Breakfast room nook
- Features: Breakfast Bar, Butler's Pantry, Ceiling Fan(s), Eat-in Kitchen
- Level: First
Dining room
- Level: First
Family room
- Features: Ceiling Fan(s), Fireplace
- Level: First
Other
- Features: Built-in Features, Dual Sinks, Garden Tub/Roman Tub
Other
- Features: Built-in Features, Separate Shower
- Level: First
Kitchen
- Features: Breakfast Bar, Built-in Features, Butler's Pantry, Ceiling Fan(s), Eat-in Kitchen, Granite Counters, Pantry
- Level: First
Laundry
- Features: Built-in Features
- Level: First
Living room
- Level: First
Heating
- Central, Natural Gas
Cooling
- Central Air, Electric
Appliances
- Included: Convection Oven, Dishwasher, Electric Cooktop, Electric Oven, Disposal, Gas Water Heater, Microwave, Wine Cooler
- Laundry: Washer Hookup, Electric Dryer Hookup, Laundry in Utility Room
Features
- Wet Bar, Chandelier, Double Vanity, Eat-in Kitchen, Granite Counters, High Speed Internet, In-Law Floorplan, Cable TV, Walk-In Closet(s)
- Flooring: Carpet, Ceramic Tile
- Has basement: No
- Number of fireplaces: 1
- Fireplace features: Family Room, Gas, Gas Log, Masonry
Interior area
- Total interior livable area: 2,516 sqft
Property
Parking
- Total spaces: 2
- Parking features: Alley Access, Garage, Garage Door Opener, Kitchen Level, Private
- Attached garage spaces: 2
Features
- Levels: One
- Stories: 1
- Patio & porch: Rear Porch, Other, Patio, Covered
- Has private pool: Yes
- Pool features: Diving Board, Fenced, Gunite, In Ground, Outdoor Pool, Pool, Private, Pool Sweep, Pool/Spa Combo, Waterfall, Water Feature
- Fencing: Back Yard,Fenced,Wrought Iron
Lot
- Size: 0.27 Acres
- Features: Corner Lot, Cul-De-Sac, Landscaped, Many Trees, Sprinkler System
Details
- Parcel number: R128102301801
Construction
Type & style
- Home type: SingleFamily
- Architectural style: Detached
- Property subtype: Single Family Residence
Materials
- Brick
- Foundation: Slab
- Roof: Composition
Condition
- Year built: 1984
Utilities & green energy
- Sewer: Public Sewer
- Water: Public
- Utilities for property: Electricity Available, Sewer Available, Water Available, Cable Available
Community & HOA
Community
- Features: Lake, Park, Trails/Paths
- Subdivision: Springpark North 4
HOA
- Has HOA: No
Location
- Region: Richardson
Financial & listing details
- Tax assessed value: $529,351
- Annual tax amount: $7,691
- Date on market: 8/1/2024
- Cumulative days on market: 6 days
- Listing terms: Cash,Conventional,FHA,VA Loan
- Exclusions: Fridges, Washer, Dryer
- Electric utility on property: Yes
Price history
| Date | Event | Price |
|---|---|---|
| 10/1/2024 | Sold | -- |
Source: NTREIS #20680976 Report a problem | ||
| 9/30/2024 | Pending sale | $590,000$234/sqft |
Source: NTREIS #20680976 Report a problem | ||
| 8/7/2024 | Contingent | $590,000$234/sqft |
Source: NTREIS #20680976 Report a problem | ||
| 8/1/2024 | Listed for sale | $590,000$234/sqft |
Source: NTREIS #20680976 Report a problem | ||
Public tax history
| Year | Property taxes | Tax assessment |
|---|---|---|
| 2025 | $9,593 +105.3% | $529,351 +17% |
| 2024 | $4,673 +0.3% | $452,540 +10% |
| 2023 | $4,660 -25.8% | $411,400 +10% |
| 2022 | $6,277 +0.5% | $374,000 +10% |
| 2021 | $6,245 -12.3% | $340,000 |
| 2020 | $7,125 +4% | $340,000 +4.5% |
| 2019 | $6,852 +0.3% | $325,375 +4.8% |
| 2018 | $6,830 +16.3% | $310,444 +8.1% |
| 2017 | $5,873 | $287,139 +5.4% |
| 2016 | $5,873 +11.2% | $272,464 +12.7% |
| 2015 | $5,280 | $241,818 +5.1% |
| 2014 | $5,280 | $230,153 +4.4% |
| 2013 | -- | $220,556 +2.6% |
| 2012 | -- | $214,995 -0.9% |
| 2011 | -- | $216,944 -1.3% |
| 2010 | -- | $219,848 -3.6% |
| 2009 | -- | $228,129 +2.9% |
| 2008 | -- | $221,785 -1.2% |
| 2007 | -- | $224,438 +3.4% |
| 2006 | -- | $217,048 +7.7% |
| 2005 | -- | $201,531 -1% |
| 2003 | -- | $203,524 +8.3% |
| 2002 | -- | $187,919 +0% |
| 2001 | -- | $187,894 +3% |
| 2000 | -- | $182,431 |
Find assessor info on the county website
Neighborhood: Crowley Park
Nearby homes
- $--4 bd3 ba2.4k sqft3306 Daisy Cir, Richardson, TX 75082Sold
- $470,300-- bd-- ba2.4k sqft3302 Daisy Cir, Richardson, TX 75082Off Market
- $477,600-- bd-- ba3k sqft3303 Blue Bell Pl, Richardson, TX 75082Off Market
- $495,6004 bd3 ba2.7k sqft3301 Blue Bell Pl, Richardson, TX 75082Off Market
- $--4 bd3 ba2.5k sqft3305 Blue Bell Pl, Richardson, TX 75082Sold
- $465,1005 bd3 ba2.5k sqft3305 Daisy Cir, Richardson, TX 75082Off Market
- $464,5004 bd3 ba2.5k sqft3303 Daisy Cir, Richardson, TX 75082Off Market
- $477,8004 bd3 ba2.5k sqft3301 Daisy Cir, Richardson, TX 75082Off Market
Nearby schools
GreatSchools rating
- 9/10Stinson Elementary SchoolGrades: K-5Distance: 2.2 mi
- 8/10Otto Middle SchoolGrades: 6-8Distance: 1.8 mi
- 8/10Plano East Sr High SchoolGrades: 9-12Distance: 3.6 mi
Schools provided by the listing agent
- Elementary: Dooley
- Middle: Bowman
- High: Williams
- District: Plano ISD
Source: NTREIS. This data may not be complete. We recommend contacting the local school district to confirm school assignments for this home.
Get a cash offer in 3 minutes
Find out how much your home could sell for in as little as 3 minutes with a no-obligation cash offer.
Estimated market value
$560,100
Get a cash offer in 3 minutes
Find out how much your home could sell for in as little as 3 minutes with a no-obligation cash offer.
Estimated market value
$560,100
- Texas
- Collin County
- Richardson
- 75082
- Crowley Park
- 3304 Daisy Cir
