A true gem, tucked away in a serene community of Lago Vista, providing a perfect blend of seclusion and accessibility. This 4 bed / 3 bath /2 car garage, pool home has been fully renovated, showcasing a sleek and stylish environment that will wow you at every corner. As you drive in you’ll appreciate the expansive lot & captivating curb appeal, set in a tranquil cul-de-sac. Inside you’ll be greeted with tasteful design and modern finishes, including a breathtaking full-heigh Quartzite fireplace surround with an electric fireplace insert in the wood-burning fireplace, an exquisite dry bar with a built-in fridge, remote-operated shades, and luxurious vinyl flooring that extends throughout the entire space. Experience culinary excellence in a gourmet kitchen equipped with top-of-the-line Samsung appliances, a beautiful farmhouse sink, solid wood cabinets with soft close hinges, luxurious quartz countertops, pendant lighting, and a contemporary light grey glass subway backsplash. Two spacious rooms downstairs share a full bathroom with access to the pool. Upstairs, you will find the master bedroom suite with a stunning bathroom and walk-in closet, along another spacious bedroom with its own bathroom. All three bathrooms in the home boast stunning stand-up showers adorned with exquisite tile work. Outside, you’ll be delighted with the large & private fenced backyard, with a sizable 34x15 pool and an outdoor shower, creating a perfect oasis for relaxation or entertaining. NEW: Roof(2022), inside air handler (2022), electrical panel(2023), tankless water heater(2024), pool pump and filter(2024), pool light(2024). Ring security cameras will convey with the property. Voluntary HOA, no CDDs, and not in a Flood Zone. Central location near Raymond James Stadium, Midtown, Seminole Heights, Downtown, Tampa International Airport, Beaches, shopping, restaurants, and more. You will be kicking yourself if you miss out on this one!
Sold for $565,000
$565,000
3304 Del Prado Ct, Tampa, FL 33614
4beds
1,838sqft
Single Family Residence
Built in 1977
9,940 Square Feet Lot
$546,200 Zestimate®
$307/sqft
$3,512 Estimated rent
Home value
$546,200
$497,000 - $601,000
$3,512/mo
Zestimate® history
Owner options
List your home for rent
$3,512/mo
Rent Zestimate®
Find your next renter with Zillow Rental Manager. Plus, with online applications, you can quickly screen prospective tenants – for free.
$3,512/mo
Rent Zestimate®
Refinance and save
$3,957/mo
Est. payment
Refinancing to a lower rate could help reduce your monthly payments and save thousands over the life of the loan.
$3,957/mo
Est. payment
Explore your selling options
Work with a Zillow partner agent
Leverage their expertise and Zillow's premium Showcase listings to get your home seen by more buyers.
Get startedList with your own agent
Get your home in front of millions of buyers by listing it on Zillow.
Learn how to do itSell it yourself
Take full control of how buyers see your home on Zillow by listing For Sale by Owner (FSBO).
List your homeWhat's special
Electric fireplace insertQuartzite fireplace surroundModern finishesLuxurious quartz countertopsExquisite tile workExquisite dry barGourmet kitchen
Zillow last checked:
Listing updated:
Listed by:
Osmary Aguilar 813-480-3619,
KELLER WILLIAMS TAMPA PROP. 813-264-7754
Bought with:
Manuel Ruiz, 3411921
RUIZ REALTY SERVICES INC.
Source: Stellar MLS,MLS#: TB8315437 Originating MLS: Suncoast Tampa
Originating MLS: Suncoast Tampa
Facts & features
Interior
Bedrooms & bathrooms
- Bedrooms: 4
- Bathrooms: 3
- Full bathrooms: 3
Primary bedroom
- Features: Walk-In Closet(s)
- Level: Second
- Area: 165 Square Feet
- Dimensions: 15x11
Bedroom 2
- Features: Built-in Closet
- Level: Second
- Area: 210 Square Feet
- Dimensions: 14x15
Bedroom 3
- Features: Built-in Closet
- Level: First
- Area: 154 Square Feet
- Dimensions: 14x11
Bedroom 4
- Features: Built-in Closet
- Level: First
- Area: 132 Square Feet
- Dimensions: 12x11
Kitchen
- Level: First
- Area: 195 Square Feet
- Dimensions: 15x13
Living room
- Level: First
- Area: 192 Square Feet
- Dimensions: 16x12
Heating
- Central, Electric
Cooling
- Central Air
Appliances
- Included: Bar Fridge, Microwave, Range, Refrigerator, Tankless Water Heater
- Laundry: In Garage
Features
- Ceiling Fan(s), Dry Bar, High Ceilings, Solid Surface Counters, Solid Wood Cabinets, Walk-In Closet(s)
- Flooring: Luxury Vinyl
- Has fireplace: Yes
Interior area
- Total structure area: 2,562
- Total interior livable area: 1,838 sqft
Property
Parking
- Total spaces: 2
- Parking features: Garage - Attached
- Attached garage spaces: 2
Features
- Levels: Two
- Stories: 2
- Patio & porch: Covered, Patio
- Exterior features: Lighting
- Has private pool: Yes
- Pool features: In Ground
- Fencing: Fenced
Lot
- Size: 9,940 Square Feet
- Dimensions: 71 x 140
- Features: Cul-De-Sac, Street Dead-End
Details
- Parcel number: U27281815V00000300009.0
- Zoning: RSC-6
- Special conditions: None
Construction
Type & style
- Home type: SingleFamily
- Property subtype: Single Family Residence
Materials
- Block, Concrete, Stucco, Vinyl Siding, Wood Frame
- Foundation: Slab
- Roof: Shingle
Condition
- New construction: No
- Year built: 1977
Utilities & green energy
- Sewer: Public Sewer
- Water: Public
- Utilities for property: Public
Community & HOA
Community
- Pet fee: $0 monthly
- Subdivision: LAGO VISTA
HOA
- Has HOA: Yes
- HOA fee: $2 monthly
- HOA name: HOA of Lago Vista
Location
- Region: Tampa
Financial & listing details
- Price per square foot: $307/sqft
- Tax assessed value: $367,991
- Annual tax amount: $5,365
- Date on market: 10/30/2024
- Cumulative days on market: 92 days
- Listing terms: Cash,Conventional,FHA,Other,USDA Loan,VA Loan
- Ownership: Fee Simple
- Total actual rent: 0
- Road surface type: Asphalt
Price history
| Date | Event | Price |
|---|---|---|
| 3/20/2025 | Sold | $565,000-4.2%$307/sqft |
Source:  Stellar MLS #TB8315437 Report a problem Stellar MLS #TB8315437 Report a problem | ||
| 2/3/2025 | Pending sale | $590,000$321/sqft |
Source: Stellar MLS #TB8315437 Report a problem | ||
| 1/3/2025 | Price change | $590,000-1.5%$321/sqft |
Source: Stellar MLS #TB8315437 Report a problem | ||
| 10/30/2024 | Listed for sale | $599,000+26.1%$326/sqft |
Source: Stellar MLS #TB8315437 Report a problem | ||
| 8/25/2023 | Sold | $475,000$258/sqft |
Source: Stellar MLS #T3450136 Report a problem | ||
| 7/17/2023 | Pending sale | $475,000$258/sqft |
Source: Stellar MLS #T3450136 Report a problem | ||
| 7/8/2023 | Listed for sale | $475,000$258/sqft |
Source: Stellar MLS #T3450136 Report a problem | ||
| 6/7/2023 | Pending sale | $475,000$258/sqft |
Source: Stellar MLS #T3450136 Report a problem | ||
| 6/2/2023 | Listed for sale | $475,000-10.4%$258/sqft |
Source: Stellar MLS #T3450136 Report a problem | ||
| 2/1/2023 | Listing removed | -- |
Source: Stellar MLS #T3408741 Report a problem | ||
| 10/21/2022 | Listed for sale | $530,000+47.2%$288/sqft |
Source: Stellar MLS #T3408741 Report a problem | ||
| 9/25/2020 | Sold | $360,000+0%$196/sqft |
Source: Public Record Report a problem | ||
| 7/31/2020 | Pending sale | $359,900$196/sqft |
Source: KELLER WILLIAMS REALTY #T3251574 Report a problem | ||
| 7/19/2020 | Price change | $359,900-2.7%$196/sqft |
Source: KELLER WILLIAMS REALTY #T3251574 Report a problem | ||
| 7/14/2020 | Price change | $369,900-2.6%$201/sqft |
Source: KELLER WILLIAMS REALTY #T3251574 Report a problem | ||
| 7/3/2020 | Listed for sale | $379,900$207/sqft |
Source: KELLER WILLIAMS REALTY #T3251574 Report a problem | ||
Public tax history
| Year | Property taxes | Tax assessment |
|---|---|---|
| 2025 | $7,700 +3.5% | $367,991 -1.6% |
| 2024 | $7,440 +38.7% | $373,786 +25.5% |
| 2023 | $5,365 -6.9% | $297,871 +9.3% |
| 2022 | $5,765 +11% | $272,569 +10% |
| 2021 | $5,195 +181.9% | $247,790 +80.1% |
| 2020 | $1,843 +7.7% | $137,586 +2.3% |
| 2019 | $1,712 | $134,493 +1.9% |
| 2018 | $1,712 +0.9% | $131,985 -25.5% |
| 2017 | $1,696 -0.4% | $177,129 +35.2% |
| 2016 | $1,703 +2% | $131,028 +0.7% |
| 2015 | $1,670 +3.7% | $130,117 +0.8% |
| 2014 | $1,610 | $129,084 +1.5% |
| 2013 | $1,610 -26.4% | $127,176 +1.7% |
| 2012 | $2,187 +3.3% | $125,050 +3% |
| 2011 | $2,117 +2.6% | $121,408 +1.5% |
| 2010 | $2,063 +3.1% | $119,614 +2.7% |
| 2009 | $2,002 +0.3% | $116,469 +0.1% |
| 2008 | $1,996 -5.9% | $116,353 +6.8% |
| 2007 | $2,122 -3.8% | $108,922 +2.5% |
| 2006 | $2,205 +0.4% | $106,265 +3% |
| 2005 | $2,195 | $103,170 +3% |
| 2004 | -- | $100,165 +1.9% |
| 2003 | -- | $98,297 +2.4% |
| 2002 | -- | $95,993 +1.6% |
| 2001 | -- | $94,481 -11.7% |
| 2000 | $2,011 | $107,052 |
Find assessor info on the county website
Neighborhood: Egypt Lake
Nearby homes
- $623,5004 bd3 ba2.8k sqft3306 Del Prado Ct, Tampa, FL 33614Off Market
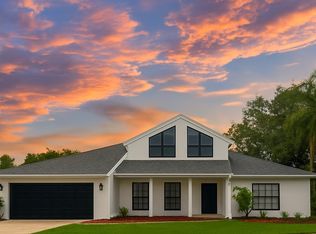
- $520,1004 bd2 ba1.9k sqft3302 Del Prado Ct, Tampa, FL 33614Off Market
- $537,4004 bd3 ba2.2k sqft8312 Lago Vista Dr, Tampa, FL 33614Off Market
- $448,1003 bd2 ba1.7k sqft3303 El Amador Ct, Tampa, FL 33614Off Market
- $565,8004 bd3 ba2.2k sqft8310 Lago Vista Dr, Tampa, FL 33614Off Market
- $470,8003 bd2 ba1.6k sqft3305 El Amador Ct, Tampa, FL 33614Off Market
- $570,1004 bd3 ba2.2k sqft3308 Del Prado Ct, Tampa, FL 33614Off Market
- $443,2003 bd2 ba1.8k sqft3303 Del Prado Ct, Tampa, FL 33614Off Market
Nearby schools
GreatSchools rating
- 6/10Crestwood Elementary SchoolGrades: PK-5Distance: 1.4 mi
- 2/10Memorial Middle SchoolGrades: 6-8Distance: 3.4 mi
- 2/10Chamberlain High SchoolGrades: 9-12Distance: 1.9 mi
Schools provided by the listing agent
- Elementary: Crestwood-HB
- Middle: Memorial-HB
- High: Chamberlain-HB
Source: Stellar MLS. This data may not be complete. We recommend contacting the local school district to confirm school assignments for this home.
Get a cash offer in 3 minutes
Find out how much your home could sell for in as little as 3 minutes with a no-obligation cash offer.
Estimated market value
$546,200
Get a cash offer in 3 minutes
Find out how much your home could sell for in as little as 3 minutes with a no-obligation cash offer.
Estimated market value
$546,200
- Florida
- Hillsborough County
- Tampa
- 33614
- Egypt Lake
- 3304 Del Prado Ct
Nearby cities
Nearby neighborhoods
Nearby zip codes
Other Tampa Topics
