Skip main navigation
Sold for $570,000
  • $570,000

    3304 Dunston Dr, Florence, SC 29501

    4beds
    3,657sqft
    Single Family Residence
    Built in 2003
    0.5 Acres Lot
    $568,100 Zestimate®
    $156/sqft
    $3,156 Estimated rent

    Home value

    $568,100

    $506,000 - $642,000

    $3,156/mo

    Zestimate® history
    Loading
    Loading...

    Owner options

    List your home for rent

    $3,156/mo

    Rent Zestimate®

    Find your next renter with Zillow Rental Manager. Plus, with online applications, you can quickly screen prospective tenants – for free.

    Learn more

    $3,156/mo

    Rent Zestimate®

    Refinance and save

    $2,953/mo

    Est. payment

    Refinancing to a lower rate could help reduce your monthly payments and save thousands over the life of the loan.

    See today's rates

    $2,953/mo

    Est. payment

    Explore your selling options

    Work with a Zillow partner agent

    Leverage their expertise and Zillow's premium Showcase listings to get your home seen by more buyers.

    Get started

    List with your own agent

    Get your home in front of millions of buyers by listing it on Zillow.

    Learn how to do it

    Sell it yourself

    Take full control of how buyers see your home on Zillow by listing For Sale by Owner (FSBO).

    List your home

    What's special

    Sparkling poolBack deckSpacious kitchenCozy family roomQuiet cul-de-sacLarge backyardInviting hearth room
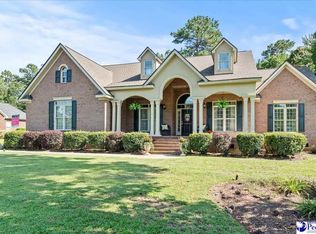
    Welcome to this stunning home in the desirable Vintage Place neighborhood! Tucked away on a quiet cul-de-sac and conveniently located near shopping and dining in West Florence, this spacious 4-bedroom, 3.5-bath home with a bonus room offers approximately 3,657 sq ft of elegant living space. Step inside to find soaring ceilings, beautiful hardwood floors, a formal dining room, a cozy family room, and a spacious kitchen with an inviting hearth room (Keeping Room With Fireplace). The main level features a generous master suite with a luxurious bath. Upstairs, you'll find three additional bedrooms and two full baths. Enjoy your morning coffee on the back deck overlooking the large backyard and sparkling pool—perfect for entertaining or relaxing. Recent updates include a new roof (2022), and the downstairs HVAC unit is five years old. This home truly has it all—schedule your private showing today! This house is currently covered by Choice Warranty, and it can be transferred to the buyer at closing.

    Zillow last checked:

    Listing updated:

    Listed by:

    Laithe Kalbuneh 843-321-3018,

    Re/max Professionals

    Bought with:

    Forrest Stanley, 27525

    Weichert Realtors - Freedom

    Source: Pee Dee Realtor Association,MLS#: 20251604MLS Logo

    Facts & features

    Interior

    Bedrooms & bathrooms
    • Bedrooms: 4
    • Bathrooms: 4
    • Full bathrooms: 3
    • Partial bathrooms: 1
    Heating
    • Central, Heat Pump
    Cooling
    • Central Air, Heat Pump
    Appliances
    • Included: Dishwasher, Microwave, Range, Oven
    • Laundry: Wash/Dry Cnctn.
    Features
    • Central Vacuum, Ceiling Fan(s), Shower, Attic, High Ceilings
    • Flooring: Carpet, Tile, Wood, Hardwood
    • Windows: Insulated Windows, Blinds
    • Attic: Pull Down Stairs
    • Number of fireplaces: 2
    • Fireplace features: 2 Fireplaces, Gas Log, Living Room, Other
    Interior area
    • Total structure area: 3,657
    • Total interior livable area: 3,657 sqft

    Property

    Parking
    • Total spaces: 3
    • Parking features: Attached
    • Attached garage spaces: 3
    Features
    • Levels: One and One Half
    • Stories: 1
    • Patio & porch: Porch
    • Exterior features: Outdoor Space (Not Screened)
    • Has private pool: Yes
    • Pool features: Swimming Pool-Chlorine
    • Has spa: Yes
    • Spa features: Bath
    • Fencing: Fenced
    Lot
    • Size: 0.50 Acres
    • Features: Cul-De-Sac
    Details
    • Parcel number: 0721201023

    Construction

    Type & style
    • Home type: SingleFamily
    • Architectural style: Traditional
    • Property subtype: Single Family Residence
    Materials
    • Brick Veneer/Siding
    • Foundation: Crawl Space
    • Roof: Shingle
    Condition
    • Year built: 2003

    Utilities & green energy

    • Sewer: Public Sewer
    • Water: Public

    Community & neighborhood

    Location
    • Region: Florence
    • Subdivision: Vintage Place

    HOA & financial

    HOA
    • Has HOA: Yes
    • HOA fee: $325 annually

    Price history

    DateEventPrice
    6/25/2025Sold$570,000+0.9%$156/sqft
    Source: Pee Dee Realtor Association #20251604 Report a problem
    5/26/2025Contingent$564,900$154/sqft
    Source: Pee Dee Realtor Association #20251604 Report a problem
    5/15/2025Price change$564,900-3.4%$154/sqft
    Source: Pee Dee Realtor Association #20251604 Report a problem
    4/30/2025Listed for sale$585,000$160/sqft
    Source: Pee Dee Realtor Association #20251604 Report a problem

    Public tax history

    Tax history is unavailable.

    Neighborhood: 29501

    Nearby schools

    GreatSchools rating
    Schools provided by the listing agent
    • Elementary: Lucy T. Davis/Moore
    • Middle: John W Moore Middle
    • High: West Florence

    Source: Pee Dee Realtor Association. This data may not be complete. We recommend contacting the local school district to confirm school assignments for this home.

    Get pre-qualified for a loan
    At Zillow Home Loans, we can pre-qualify you in as little as 5 minutes with no impact to your credit score.

    An equal housing lender. NMLS #10287.

    Sell for more on Zillow
    Get a Zillow Showcase℠ listing at no additional cost and you could sell for .
    $568,100
    2% more
    +$11,362
    With Zillow Showcase(estimated)
    $579,462