Stylish finishesFresh new exterior designsFlexible designQuartz countertopsTwo additional bedroomsDurable lvp flooringPrivate primary suite
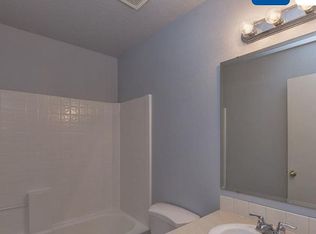
At 2,258 sq. ft., The Encore expands on the best-selling Orchard plan, offering versatile spaces designed for comfort and entertaining. The open kitchen includes a large walk-in pantry, quartz countertops, abundant cabinetry, and generous counter space, flowing into the dining and living areas for seamless gatherings. Durable LVP flooring extends through the kitchen, dining, formal living areas, bathrooms, and laundry room for a modern look with low-maintenance convenience. The private primary suite features a deluxe bath with dual vanities, a stand-up tile shower, a large soaking tub, and an oversized walk-in closet. Two additional bedrooms share a full bath. Upstairs is a grand Jr. Suite complete with its own full bathroom and large walk-in closet. With a flexible design, stylish finishes, and fresh new exterior designs, The Encore adapts beautifully to a variety of lifestyles. Photos are photo similar.
82 days
|
26
|
0
|
Likely to sell faster than
Zillow last checked:
Listing updated:
Listed by:
Anne HoyeMain:406-231-0482,
New Home Star Idaho,
Adam Bracy208-960-8855,
New Home Star Idaho
Source: IMLS,MLS#: 98983340
Facts & features
Interior
Bedrooms & bathrooms
Bedrooms: 4
Bathrooms: 3
Main level bathrooms: 2
Main level bedrooms: 3
Primary bedroom
Level: Main
Area: 208
Dimensions: 13 x 16
Bedroom 2
Level: Main
Area: 110
Dimensions: 11 x 10
Bedroom 3
Level: Main
Area: 110
Dimensions: 11 x 10
Bedroom 4
Level: Upper
Area: 247
Dimensions: 13 x 19
Kitchen
Level: Main
Heating
Ceiling, Forced Air, Natural Gas
Cooling
Central Air
Appliances
Included: Gas Water Heater, Tank Water Heater, Dishwasher, Disposal, Microwave, Gas Range
Features
Bath-Master, Bed-Master Main Level, Great Room, Double Vanity, Walk-In Closet(s), Pantry, Kitchen Island, Quartz Counters, Number of Baths Main Level: 2, Number of Baths Upper Level: 1
Flooring: Carpet
Has basement: No
Number of fireplaces: 1
Fireplace features: One, Gas
Interior area
Total structure area: 2,258
Total interior livable area: 2,258 sqft
Finished area above ground: 2,258
Finished area below ground: 0
Property
Parking
Total spaces: 2
Parking features: Attached
Attached garage spaces: 2
Features
Levels: Two
Patio & porch: Covered Patio/Deck
Pool features: Community, In Ground, Pool
Fencing: Partial,Vinyl
Lot
Size: 5,706 Square Feet
Dimensions: 114 x 50
Features: Sm Lot 5999 SF, Sidewalks, Cul-De-Sac, Auto Sprinkler System, Drip Sprinkler System, Full Sprinkler System, Pressurized Irrigation Sprinkler System
Explore the cost of this home by adjusting the details. Changes won't be saved.
Principal & interest
$1,547
Mortgage insurance
$0
Property taxes
$170
Home insurance
$105
HOA fees
$0
Utilities
Not included
All calculations are estimates and provided by Zillow, Inc. for informational purposes only. Actual amounts may vary.
HOA fees may include property taxes on listings classified as Co-Ops. Contact the listing agent and/or owner for fee details.
Mortgage interest rates are dependent on a number of factors, including credit score, down payment, and repayment length. Interest rate data provided by Zillow Group Marketplace, Inc. as of 1/1/1970 from various mortgage lenders with which we have lead or other similar arrangements; the Estimated Payment is an average of those rates.
See how much you could borrow to make a competitive offer.