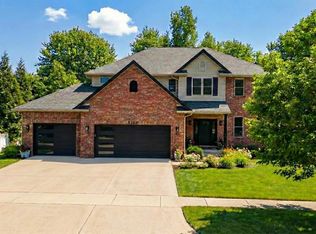
Stately and stylish describe this well-appointed two-story over a walkout basement in the ultra-desirable Hyde Park enclave on Bloomington’s East side! This 4,500 sqft 5bd, 4.5ba, w/ a walkout basement and a side load garage is highlighted by a fantastic kitchen renovation featuring a huge granite center island and counters, custom cabs, wood floors, and a high end appliance package. The kitchen is open to large informal eating area full of windows creating an incredibly light-filled space. The kitchen area walks out the large multi level decks along the back of the house. More main level areas include a hardwood throughout, a lovely great room, a formal dining area, and a cozy living/music room. The upper level contains a huge primary suite, another en-suite, and two more bedrooms. The lower walkout level boasts a couple of multifunctional rec room spaces, a bedroom, a full bath, and some very handy storage as well. The house is in great mechanical shape as well-the roof and both HVAC systems are 8 yrs old. Great location convenient to Indiana University, Eastside shopping and restaurants, the new Bloomington Hospital, and numerous schools and parks. Don’t miss this incredible combination of location, price, and condition! Washer & Dryer are EXCLUDED from sale.
Closed
Street View
$667,200
3304 E Olcott Blvd, Bloomington, IN 47401
5beds
4,553sqft
Single Family Residence
Built in 1998
0.32 Acres Lot
$703,300 Zestimate®
$--/sqft
$4,189 Estimated rent
Home value
$703,300
$668,000 - $738,000
$4,189/mo
Zestimate® history
Owner options
List your home for rent
$4,189/mo
Rent Zestimate®
Find your next renter with Zillow Rental Manager. Plus, with online applications, you can quickly screen prospective tenants – for free.
$4,189/mo
Rent Zestimate®
Refinance and save
$3,221/mo
Est. payment
Refinancing to a lower rate could help reduce your monthly payments and save thousands over the life of the loan.
$3,221/mo
Est. payment
Explore your selling options
Work with a Zillow partner agent
Leverage their expertise and Zillow's premium Showcase listings to get your home seen by more buyers.
Get startedList with your own agent
Get your home in front of millions of buyers by listing it on Zillow.
Learn how to do itSell it yourself
Take full control of how buyers see your home on Zillow by listing For Sale by Owner (FSBO).
List your homeWhat's special
Zillow last checked:
Listing updated:
Listed by:
Andy Walker Cell:812-325-1290,
RE/MAX Acclaimed Properties
Bought with:
Andy Walker, RB14032117
RE/MAX Acclaimed Properties
Source: IRMLS,MLS#: 202415019
Facts & features
Interior
Bedrooms & bathrooms
- Bedrooms: 5
- Bathrooms: 5
- Full bathrooms: 4
- 1/2 bathrooms: 1
Bedroom 1
- Level: Upper
Bedroom 2
- Level: Upper
Dining room
- Level: Main
- Area: 121
- Dimensions: 11 x 11
Family room
- Level: Main
- Area: 342
- Dimensions: 19 x 18
Kitchen
- Level: Main
- Area: 112
- Dimensions: 14 x 8
Living room
- Level: Main
- Area: 224
- Dimensions: 14 x 16
Heating
- Natural Gas, Forced Air
Cooling
- Central Air
Appliances
- Included: Disposal, Dishwasher, Microwave, Refrigerator, Gas Cooktop, Exhaust Fan, Oven-Built-In, Double Oven, Gas Water Heater
- Laundry: Washer Hookup
Features
- 1st Bdrm En Suite, Ceiling-9+, Ceiling Fan(s), Walk-In Closet(s), Entrance Foyer, Kitchen Island, Open Floorplan, Double Vanity, Stand Up Shower, Tub and Separate Shower, Tub/Shower Combination
- Flooring: Hardwood, Carpet, Ceramic Tile
- Basement: Full,Walk-Out Access,Finished,Concrete
- Number of fireplaces: 1
- Fireplace features: Gas Log
Interior area
- Total structure area: 4,731
- Total interior livable area: 4,553 sqft
- Finished area above ground: 3,193
- Finished area below ground: 1,360
Property
Parking
- Total spaces: 2
- Parking features: Attached, Garage Door Opener, Asphalt
- Attached garage spaces: 2
- Has uncovered spaces: Yes
Features
- Levels: Two
- Stories: 2
- Patio & porch: Deck Covered, Deck, Porch Covered
- Has spa: Yes
- Spa features: Jet Tub
- Fencing: None
Lot
- Size: 0.32 Acres
- Features: Sloped, City/Town/Suburb
Details
- Parcel number: 530811313024.000009
- Zoning: R2
Construction
Type & style
- Home type: SingleFamily
- Property subtype: Single Family Residence
Materials
- Brick, Vinyl Siding
- Roof: Asphalt
Condition
- New construction: No
- Year built: 1998
Utilities & green energy
- Electric: Duke Energy Indiana
- Gas: CenterPoint Energy
- Sewer: City
- Water: City, Bloomington City Utility
Community & HOA
Community
- Features: Playground
- Security: Security System
- Subdivision: Kensington
Location
- Region: Bloomington
Financial & listing details
- Tax assessed value: $571,200
- Annual tax amount: $5,954
- Date on market: 5/1/2024
- Listing terms: Cash,Conventional,FHA,VA Loan
Price history
| Date | Event | Price |
|---|---|---|
| 9/3/2024 | Sold | $667,200-4.7% |
Source:  IRMLS #202415019 Report a problem IRMLS #202415019 Report a problem | ||
| 5/30/2024 | Price change | $699,900-2.8% |
Source: IRMLS #202415019 Report a problem | ||
| 5/14/2024 | Price change | $719,900-4% |
Source: IRMLS #202415019 Report a problem | ||
| 5/1/2024 | Listed for sale | $749,900+102.7% |
Source: IRMLS #202415019 Report a problem | ||
| 8/1/2006 | Sold | $370,000$81/sqft |
Source: Agent Provided Report a problem | ||
Public tax history
| Year | Property taxes | Tax assessment |
|---|---|---|
| 2025 | $6,225 +4.5% | $571,200 +4.3% |
| 2024 | $5,954 +8.3% | $547,700 +3.3% |
| 2023 | $5,499 +21.7% | $530,300 +6.9% |
| 2022 | $4,520 +4.9% | $496,200 +15.5% |
| 2021 | $4,310 +7.6% | $429,600 +5.2% |
| 2020 | $4,006 -0.8% | $408,300 +7.9% |
| 2019 | $4,037 +1.6% | $378,300 -0.5% |
| 2018 | $3,974 +0.2% | $380,300 +1.8% |
| 2017 | $3,965 | $373,500 +1.1% |
| 2016 | $3,965 +6.2% | $369,400 +5.6% |
| 2014 | $3,732 +2.4% | $349,700 +2.4% |
| 2013 | $3,645 +0.9% | $341,600 +1% |
| 2012 | $3,614 -3.8% | $338,300 -5.8% |
| 2011 | $3,759 +0.4% | $359,300 |
| 2010 | $3,744 +9.1% | $359,300 |
| 2009 | $3,432 +21.5% | $359,300 +3.8% |
| 2007 | $2,824 | $346,200 |
Find assessor info on the county website
Neighborhood: 47401
Nearby homes
- $727,7004 bd5 ba4.1k sqft3300 E Olcott Blvd, Bloomington, IN 47401Off Market
- $579,7004 bd3 ba3.2k sqft3308 E Olcott Blvd, Bloomington, IN 47401Off Market
- $612,8004 bd3 ba2.7k sqft3309 E Mulberry Ct, Bloomington, IN 47401Off Market
- $724,9005 bd4 ba4.5k sqft3105 S Forrester St, Bloomington, IN 47401Sold
- $679,1005 bd4 ba4.5k sqft3313 E Mulberry Ct, Bloomington, IN 47401Off Market
- $491,0004 bd2 ba2.4k sqft3303 E Olcott Blvd, Bloomington, IN 47401Off Market
- $678,9006 bd5 ba4.3k sqft3307 E Olcott Blvd, Bloomington, IN 47401Off Market
- $577,4004 bd3 ba2.6k sqft3301 E Olcott Blvd, Bloomington, IN 47401Off Market
Nearby schools
GreatSchools rating
- 8/10Binford Elementary SchoolGrades: PK-6Distance: 1.6 mi
- 7/10Tri-North Middle SchoolGrades: 7-8Distance: 3.9 mi
- 9/10Bloomington High School NorthGrades: 9-12Distance: 5.1 mi
Schools provided by the listing agent
- Elementary: Rogers/Binford
- Middle: Tri-North
- High: Bloomington North
- District: Monroe County Community School Corp.
Source: IRMLS. This data may not be complete. We recommend contacting the local school district to confirm school assignments for this home.
Get a cash offer in 3 minutes
Find out how much your home could sell for in as little as 3 minutes with a no-obligation cash offer.
Estimated market value
$703,300
Get a cash offer in 3 minutes
Find out how much your home could sell for in as little as 3 minutes with a no-obligation cash offer.
Estimated market value
$703,300
- Indiana
- Monroe County
- Bloomington
- 47401
- 3304 E Olcott Blvd
Nearby cities
Nearby neighborhoods
Nearby zip codes
Other Bloomington Topics
