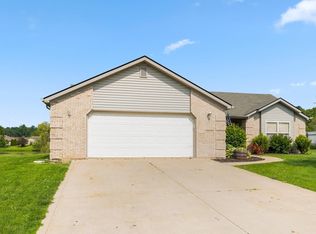
Beautiful custom built one owner home in Lincoln Pointe with upgrades galore. Open concept floorplan with 1614 square feet and chamfer ceilings in the great room, kitchen, and dining room creating an even more expansive appearance. Desirable floorplan with additional square footage added to the standard floorplan in both the interior living space as well as garage. 3 car 24x24 attached garage with 576 square feet in the main garage as well as the 12x24 attached 3rd bay garage with its own 288 square feet. Storage won't be a problem with floored attic and pull-down staircase. Large master bedroom with private full bath with 5' walk-in shower and oversized walk-in closet. Split bedroom floorplan with bedrooms 2 and 3 located on the other side of home; both nice in size. Spacious kitchen with upgraded white hickory cabinets and large pantry. All kitchen appliances included in sale as well as washer and dryer. Laundry room located off of kitchen with shelving. Nice size dining area with plenty of room to host the family gatherings. New carpet August 2014 (with the exception of bedroom 3). Step through the glass French pockets doors and into the year round 14x13 sunroom with tray ceiling overlooking the pond. If you want to take the party outside you'll love the 22x14 wood deck with retractable awning. Gorgeous level pond lot complete with 10x12 storage shed. Beautiful home + great location outside city limits = your perfect new home!
This property is not currently displayed as for sale or rent on Zillow. This may be different from what's on other websites or public sources.