This custom-built home, nestled on nearly an acre directly across from the lake in the coveted DWG, epitomizes lakeside luxury. Spanning over 5,800sf, the property boasts 5 bedrooms, a four-car garage & a fully equipped guest house with private access. The backyard is a true oasis, featuring a fire-pit, a PebbleTec swimming pool with oversized spa, and plenty of green space for kids to play. The 520-square-foot cabana, constructed with steel framing, offers vaulted ceilings, living & dining spaces and a kitchen with a Viking appliance package. Inside, the home impresses with new wood floors, soaring ceilings, and a stunning kitchen equipped with furniture-grade cabinets, a built-in Sub-Zero fridge, and a 6-burner gas Viking range. The master suite is located on the first floor and features a California Closet system. Upstairs you will find a spacious 2nd Living Space, Play Room and 4 additional Bedrooms. Designed for entertaining, this home offers an unparalleled living experience.
Sold
Price Unknown
3304 Elkins Dr, Dalworthington Gardens, TX 76016
5beds
5,838sqft
Single Family Residence
Built in 1991
0.73 Acres Lot
$1,314,500 Zestimate®
$--/sqft
$5,825 Estimated rent
Home value
$1,314,500
$1.18M - $1.47M
$5,825/mo
Zestimate® history
Owner options
List your home for rent
$5,825/mo
Rent Zestimate®
Find your next renter with Zillow Rental Manager. Plus, with online applications, you can quickly screen prospective tenants – for free.
$5,825/mo
Rent Zestimate®
Refinance and save
Refinancing to a lower rate could help reduce your monthly payments and save thousands over the life of the loan.
Explore your selling options
Work with a Zillow partner agent
Leverage their expertise and Zillow's premium Showcase listings to get your home seen by more buyers.
Get startedList with your own agent
Get your home in front of millions of buyers by listing it on Zillow.
Learn how to do itSell it yourself
Take full control of how buyers see your home on Zillow by listing For Sale by Owner (FSBO).
List your homeWhat's special
Zillow last checked:
Listing updated:
Listed by:
Ashley Moss 0531165 817-966-7904,
Williams Trew Real Estate 817-732-8400
Bought with:
Jeff Smith
San Antonio Elite Realty
Source: NTREIS,MLS#: 20678107
Facts & features
Interior
Bedrooms & bathrooms
- Bedrooms: 5
- Bathrooms: 6
- Full bathrooms: 4
- 1/2 bathrooms: 2
Primary bedroom
- Features: Closet Cabinetry, Dual Sinks, Double Vanity, En Suite Bathroom, Jetted Tub, Linen Closet, Separate Shower, Walk-In Closet(s)
- Level: First
- Dimensions: 17 x 17
Bedroom
- Features: Built-in Features, Ceiling Fan(s)
- Level: Second
- Dimensions: 12 x 16
Bedroom
- Features: Ceiling Fan(s)
- Level: Second
- Dimensions: 12 x 16
Bedroom
- Features: Ceiling Fan(s), En Suite Bathroom
- Level: Second
- Dimensions: 11 x 15
Breakfast room nook
- Level: First
- Dimensions: 13 x 13
Dining room
- Level: First
- Dimensions: 13 x 11
Great room
- Level: First
- Dimensions: 22 x 23
Other
- Features: Linen Closet
- Level: Second
- Dimensions: 16 x 20
Kitchen
- Features: Breakfast Bar, Built-in Features, Eat-in Kitchen, Granite Counters, Kitchen Island, Sink
- Level: First
- Dimensions: 15 x 13
Living room
- Level: Second
- Dimensions: 22 x 27
Utility room
- Level: Second
- Dimensions: 9 x 7
Heating
- Central, Natural Gas
Cooling
- Central Air, Ceiling Fan(s), Electric
Appliances
- Included: Built-In Refrigerator, Double Oven, Dishwasher, Disposal, Gas Range, Gas Water Heater, Microwave, Range, Refrigerator, Some Commercial Grade, Warming Drawer, Wine Cooler
- Laundry: Laundry in Utility Room
Features
- Decorative/Designer Lighting Fixtures, Eat-in Kitchen, Granite Counters, High Speed Internet, In-Law Floorplan, Kitchen Island, Multiple Staircases, Cable TV, Wired for Sound
- Flooring: Carpet, Ceramic Tile, Wood
- Windows: Shutters
- Has basement: No
- Number of fireplaces: 3
- Fireplace features: Family Room, Gas Starter, Wood Burning
Interior area
- Total interior livable area: 5,838 sqft
Property
Parking
- Total spaces: 4
- Parking features: Additional Parking, Electric Gate, Garage, Garage Door Opener, Kitchen Level, Garage Faces Side, Side By Side
- Attached garage spaces: 4
Features
- Levels: Two
- Stories: 2
- Patio & porch: Rear Porch, Covered, Deck, Front Porch, Terrace
- Exterior features: Outdoor Grill, Outdoor Kitchen, Outdoor Living Area, Private Entrance, Fire Pit
- Pool features: Cabana, Diving Board, Heated, In Ground, Outdoor Pool, Pool, Pool Sweep, Waterfall
- Has spa: Yes
- Spa features: Hot Tub
- Fencing: Wood,Wrought Iron
- Has view: Yes
- View description: Water
- Has water view: Yes
- Water view: Water
- Waterfront features: Lake Front, Waterfront
Lot
- Size: 0.73 Acres
- Dimensions: 100 x 320
- Features: Back Yard, Interior Lot, Lawn, Sprinkler System, Waterfront
Details
- Additional structures: Cabana, Guest House, Pool House
- Parcel number: 05940133
- Other equipment: Irrigation Equipment
Construction
Type & style
- Home type: SingleFamily
- Architectural style: Traditional,Detached
- Property subtype: Single Family Residence
- Attached to another structure: Yes
Materials
- Brick
- Foundation: Slab
- Roof: Composition
Condition
- Year built: 1991
Utilities & green energy
- Sewer: Public Sewer
- Water: Public
- Utilities for property: Electricity Available, Sewer Available, Water Available, Cable Available
Community & HOA
Community
- Features: Lake, Park, Trails/Paths
- Security: Security System, Smoke Detector(s)
- Subdivision: Park Lake Estates Add
HOA
- Has HOA: No
Location
- Region: Dalworthington Gardens
Financial & listing details
- Tax assessed value: $905,000
- Annual tax amount: $13,214
- Date on market: 7/30/2024
- Cumulative days on market: 33 days
- Listing terms: Cash,Conventional,FHA
- Exclusions: Dining Room Light Fixture, Tv's but not Mounts, Large Outdoor Landscaping Rocks
- Electric utility on property: Yes
Price history
| Date | Event | Price |
|---|---|---|
| 9/24/2024 | Sold | -- |
Source: NTREIS #20678107 Report a problem | ||
| 9/11/2024 | Pending sale | $1,295,000$222/sqft |
Source: NTREIS #20678107 Report a problem | ||
| 9/2/2024 | Contingent | $1,295,000$222/sqft |
Source: NTREIS #20678107 Report a problem | ||
| 7/30/2024 | Listed for sale | $1,295,000+30.2%$222/sqft |
Source: NTREIS #20678107 Report a problem | ||
| 11/6/2018 | Listing removed | $995,000$170/sqft |
Source: The Wall Team Realty Assoc #13844585 Report a problem | ||
| 5/18/2018 | Listed for sale | $995,000$170/sqft |
Source: Re/Max Heritage II #13844585 Report a problem | ||
Public tax history
| Year | Property taxes | Tax assessment |
|---|---|---|
| 2025 | $16,306 +27.7% | $905,000 |
| 2024 | $12,767 +7.6% | $905,000 +3.9% |
| 2023 | $11,861 -10.4% | $871,000 +12.4% |
| 2022 | $13,234 +6.6% | $775,000 +58.2% |
| 2021 | $12,414 -0.3% | $490,000 |
| 2020 | $12,453 -0.4% | $490,000 -5.8% |
| 2019 | $12,505 +1.5% | $520,000 +4.5% |
| 2018 | $12,317 +8.4% | $497,773 |
| 2017 | $11,363 +2.8% | $497,773 |
| 2016 | $11,055 -12.1% | $497,773 -2.4% |
| 2015 | $12,573 | $510,000 -10.1% |
| 2014 | $12,573 | $567,200 |
| 2013 | -- | $567,200 +0.8% |
| 2012 | -- | $562,800 +14% |
| 2011 | -- | $493,500 -0.2% |
| 2010 | -- | $494,300 -4.6% |
| 2009 | -- | $518,300 +2.5% |
| 2008 | -- | $505,900 +2.4% |
| 2007 | -- | $493,900 |
| 2006 | -- | $493,900 |
| 2005 | -- | $493,900 +9.7% |
| 2004 | -- | $450,300 |
| 2003 | -- | $450,300 |
| 2002 | -- | $450,300 +17% |
| 2001 | -- | $384,800 +10% |
| 2000 | -- | $349,800 |
Find assessor info on the county website
Neighborhood: 76016
Nearby homes
- $712,8004 bd3 ba3.1k sqft3306 Elkins Dr, Dalworthington Gardens, TX 76016Off Market
- $910,8004 bd6 ba5k sqft3302 Elkins Dr, Dalworthington Gardens, TX 76016Off Market
- $--3 bd2 ba915 sqft2620 Park Dr, Dalworthington Gardens, TX 76016Sold

- $488,6004 bd3 ba2.5k sqft2341 Park Dr, Arlington, TX 76016Off Market
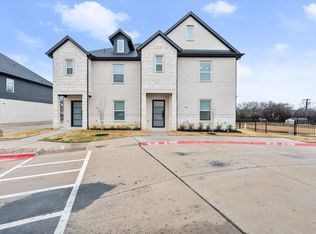
- $488,6004 bd3 ba2.5k sqft2359 Park Dr, Arlington, TX 76016Off Market
- $488,6004 bd3 ba2.5k sqft2329 Park Dr, Arlington, TX 76016Off Market
- $488,6004 bd3 ba2.5k sqft2327 Park Dr, Arlington, TX 76016Off Market
- $488,6004 bd3 ba2.5k sqft2361 Park Dr, Arlington, TX 76016Off Market
Nearby schools
GreatSchools rating
- 3/10Key Elementary SchoolGrades: PK-6Distance: 1.1 mi
- 7/10Gunn Junior High SchoolGrades: 6-8Distance: 1.6 mi
- 3/10Arlington High SchoolGrades: 9-12Distance: 2.8 mi
Schools provided by the listing agent
- Elementary: Key
- High: Arlington
- District: Arlington ISD
Source: NTREIS. This data may not be complete. We recommend contacting the local school district to confirm school assignments for this home.
Get a cash offer in 3 minutes
Find out how much your home could sell for in as little as 3 minutes with a no-obligation cash offer.
Estimated market value
$1,314,500
Get a cash offer in 3 minutes
Find out how much your home could sell for in as little as 3 minutes with a no-obligation cash offer.
Estimated market value
$1,314,500
- Texas
- Tarrant County
- Dalworthington Gardens
- 76016
- 3304 Elkins Dr
Nearby cities
Nearby zip codes
Other Dalworthington Gardens Topics
- Apartments for Rent in 76016
- Houses for Sale in 76016
- Houses for Rent in 76016
- 76016 Real Estate
- Dalworthington Gardens Condos
- Houses for Sale in Dalworthington Gardens
- Newest Listings in Dalworthington Gardens
- Dalworthington Gardens Home Values
- Dalworthington Gardens Real Estate Agents
- Dalworthington Gardens Refinance
- Dalworthington Gardens Mortgage Rates
