Tucked away on one of the most private lots in the neighborhood just south of Eagle Creek, this immaculate brick ranch offers the perfect blend of comfort, functionality, and modern convenience. With 3 bedrooms, 2 bathrooms, & the largest yard in the neighborhood, this home gives you the space to truly spread out both inside & out. Step inside to a highly sought-after split bedroom floor plan featuring vaulted ceilings, updated flooring, fresh paint, & an abundance of natural light throughout. The spacious primary suite feels like its own retreat with vaulted ceilings, a walk-in closet, jetted soaking tub, & separate shower. Even better? The second bedroom is oversized & rivals the primary in size, making it ideal for guests, a home office, or multi-generational living. The eat-in kitchen offers generous counter space, ample cabinetry, & all kitchen appliances stay. The cozy living room centers around a wood-burning fireplace & flows beautifully through French doors into the all-season sunroom, a bonus space not even counted in the home's square footage. Whether you use it as a second living area, workout room, playroom, or peaceful morning coffee spot, it adds incredible flexibility & value. Outside, enjoy your own backyard oasis with mature trees, a massive fully fenced yard, and a brand new privacy fence installed in 2024. Relax on the patio, entertain friends, let pets roam freely, or enjoy hobbies in the fantastic shed/workshop space perfect for woodworking, projects, or extra storage. Tech lovers will appreciate the smart home features throughout, plus the Ring doorbell stays with the home. Located near Eagle Creek Park, shopping, dining, walking trails, and easy interstate access, this move-in ready ranch combines privacy, space, & convenience in one beautifully maintained package. If you've been searching for a ranch home near Eagle Creek with a large fenced yard, split floor plan, smart home technology, sunroom, & updated finishes, this is the one.
Sold
$274,000
3304 Fox Orchard Cir, Indianapolis, IN 46214
3beds
1,595sqft
Residential, Single Family Residence
Built in 1990
9,583 Square Feet Lot
$274,900 Zestimate®
$172/sqft
$1,868 Estimated rent
Home value
$274,900
$261,000 - $289,000
$1,868/mo
Zestimate® history
Owner options
List your home for rent
$1,868/mo
Rent Zestimate®
Find your next renter with Zillow Rental Manager. Plus, with online applications, you can quickly screen prospective tenants – for free.
$1,868/mo
Rent Zestimate®
Refinance and save
$1,945/mo
Est. payment
Refinancing to a lower rate could help reduce your monthly payments and save thousands over the life of the loan.
$1,945/mo
Est. payment
Explore your selling options
Work with a Zillow partner agent
Leverage their expertise and Zillow's premium Showcase listings to get your home seen by more buyers.
Get startedList with your own agent
Get your home in front of millions of buyers by listing it on Zillow.
Learn how to do itSell it yourself
Take full control of how buyers see your home on Zillow by listing For Sale by Owner (FSBO).
List your homeWhat's special
Wood-burning fireplaceLarge fenced yardAll-season sunroomSpacious primary suiteVaulted ceilingsGenerous counter spaceJetted soaking tub
Zillow last checked:
Listing updated:
Listed by:
Summer Hudson 317-622-6575,
eXp Realty, LLC
Bought with:
Kyle Kellam
Keller Williams Indpls Metro N
Source: MIBOR as distributed by MLS GRID,MLS#: 22095941
Facts & features
Interior
Bedrooms & bathrooms
- Bedrooms: 3
- Bathrooms: 2
- Full bathrooms: 2
- Main level bathrooms: 2
- Main level bedrooms: 3
Primary bedroom
- Level: Main
- Area: 180 Square Feet
- Dimensions: 15x12
Bedroom 2
- Level: Main
- Area: 110 Square Feet
- Dimensions: 11x10
Bedroom 3
- Level: Main
- Area: 195 Square Feet
- Dimensions: 15x13
Great room
- Level: Main
- Area: 304 Square Feet
- Dimensions: 19x16
Kitchen
- Level: Main
- Area: 196 Square Feet
- Dimensions: 14x14
Laundry
- Level: Main
- Area: 60 Square Feet
- Dimensions: 10x6
Sun room
- Level: Main
- Area: 135 Square Feet
- Dimensions: 15x9
Heating
- Forced Air, Natural Gas
Cooling
- Central Air, Wall Unit(s)
Appliances
- Included: Dishwasher, ENERGY STAR Qualified Appliances, Disposal, Gas Water Heater, MicroHood, Microwave, Electric Oven, Refrigerator, Water Heater
- Laundry: In Unit, Main Level, Laundry Room
Features
- Attic Access, Cathedral Ceiling(s), Ceiling Fan(s), High Speed Internet, Eat-in Kitchen, Pantry, Smart Thermostat, Walk-In Closet(s)
- Windows: Wood Work Painted
- Has basement: No
- Attic: Access Only
- Number of fireplaces: 1
- Fireplace features: Great Room, Wood Burning, Living Room
Interior area
- Total structure area: 1,595
- Total interior livable area: 1,595 sqft
Property
Parking
- Total spaces: 2
- Parking features: Attached
- Attached garage spaces: 2
- Details: Garage Parking Other(Finished Garage, Garage Door Opener, Service Door)
Features
- Levels: One
- Stories: 1
- Patio & porch: Covered, Glass Enclosed
- Exterior features: Fire Pit
- Has spa: Yes
- Spa features: Bath
- Fencing: Fenced,Full,Privacy
- Has view: Yes
- View description: Trees/Woods
Lot
- Size: 9,583 Square Feet
- Features: City Lot, Corner Lot, Cul-De-Sac, Curbs, Irregular Lot, Sidewalks, Mature Trees
Details
- Additional structures: Storage
- Parcel number: 490523103020000900
- Horse amenities: None
Construction
Type & style
- Home type: SingleFamily
- Architectural style: Ranch,Traditional
- Property subtype: Residential, Single Family Residence
Materials
- Brick, Cement Siding
- Foundation: Block
Condition
- New construction: No
- Year built: 1990
Utilities & green energy
- Electric: 200+ Amp Service
- Water: Public
- Utilities for property: Electricity Connected, Sep Electric Meter, Sep Gas Meter, Sep Sewer Meter, Water Connected
Community & HOA
Community
- Security: Security System
- Subdivision: Fox Orchard
HOA
- Has HOA: Yes
- Services included: Insurance, Maintenance
- HOA fee: $250 annually
- HOA phone: 317-262-4989
Location
- Region: Indianapolis
Financial & listing details
- Price per square foot: $172/sqft
- Tax assessed value: $251,100
- Annual tax amount: $2,860
- Date on market: 5/14/2026
- Cumulative days on market: 1 day
- Electric utility on property: Yes
Price history
| Date | Event | Price |
|---|---|---|
| 6/5/2026 | Sold | $274,000+3.4%$172/sqft |
Source:  MIBOR as distributed by MLS GRID #22095941 Report a problem MIBOR as distributed by MLS GRID #22095941 Report a problem | ||
| 5/16/2026 | Pending sale | $265,000$166/sqft |
Source: MIBOR as distributed by MLS GRID #22095941 Report a problem | ||
| 5/14/2026 | Listed for sale | $265,000-3.6%$166/sqft |
Source: MIBOR as distributed by MLS GRID #22095941 Report a problem | ||
| 6/20/2025 | Listing removed | $274,900$172/sqft |
Source: MIBOR as distributed by MLS GRID #22043479 Report a problem | ||
| 6/10/2025 | Pending sale | $274,900$172/sqft |
Source: MIBOR as distributed by MLS GRID #22043479 Report a problem | ||
| 6/6/2025 | Listed for sale | $274,900+113.1%$172/sqft |
Source: MIBOR as distributed by MLS GRID #22043479 Report a problem | ||
| 10/16/2015 | Sold | $129,000-0.7%$81/sqft |
Source: MIBOR as distributed by MLS GRID #21367442 Report a problem | ||
| 9/21/2015 | Pending sale | $129,900$81/sqft |
Source: F.C. Tucker Company #21367442 Report a problem | ||
| 7/27/2015 | Listed for sale | $129,900$81/sqft |
Source: F.C. Tucker Company #21367442 Report a problem | ||
| 12/6/2011 | Listing removed | $129,900$81/sqft |
Source: CENTURY 21 Rasmussen Co., Inc. #21125806 Report a problem | ||
| 8/18/2011 | Price change | $129,900-3.7%$81/sqft |
Source: Rasmussen Co., Inc. #21125806 Report a problem | ||
| 6/8/2011 | Listed for sale | $134,900$85/sqft |
Source: Rasmussen Co., Inc. #21125806 Report a problem | ||
Public tax history
| Year | Property taxes | Tax assessment |
|---|---|---|
| 2025 | $2,860 +33.9% | $251,100 +3.2% |
| 2024 | $2,136 +2.9% | $243,300 +31.6% |
| 2023 | $2,076 -5% | $184,900 +3.7% |
| 2022 | $2,185 +12.2% | $178,300 +7.6% |
| 2021 | $1,948 +9.1% | $165,700 +10.9% |
| 2020 | $1,785 +16.1% | $149,400 +8.1% |
| 2019 | $1,537 -1.1% | $138,200 +2.8% |
| 2018 | $1,554 -0.8% | $134,400 +0.9% |
| 2017 | $1,566 +12.4% | $133,200 +2.9% |
| 2016 | $1,393 +14.9% | $129,500 +6.8% |
| 2014 | $1,213 -7.2% | $121,300 |
| 2013 | $1,307 | $121,300 -7.2% |
| 2012 | $1,307 | $130,700 -7.5% |
| 2011 | -- | $141,300 +3.6% |
| 2010 | $1,364 -4.3% | $136,400 -4.3% |
| 2009 | $1,425 | $142,500 +2.6% |
| 2007 | -- | $138,900 |
| 2006 | -- | $138,900 +17.6% |
| 2005 | -- | $118,100 |
| 2004 | -- | $118,100 |
| 2003 | -- | $118,100 +33.1% |
| 2002 | -- | $88,700 +200% |
| 2001 | -- | $29,570 |
| 2000 | -- | $29,570 |
Find assessor info on the county website
Neighborhood: Eagle Creek
Nearby homes
- $250,0003 bd3 ba1.5k sqft3308 Fox Orchard Cir, Indianapolis, IN 46214Sold

- $197,0002 bd2 ba1.3k sqft3303 N Fox Orchard Cir, Indianapolis, IN 46214Off Market
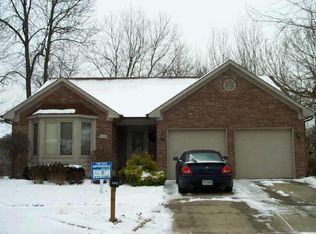
- $230,2002 bd2 ba1.3k sqft3303 Fox Orchard Cir, Indianapolis, IN 46214Off Market

- $237,0003 bd2 ba1.5k sqft3314 Fox Orchard Cir, Indianapolis, IN 46214Sold

- $308,9003 bd2 ba2.6k sqft3307 Fox Orchard Cir, Indianapolis, IN 46214Off Market
- $231,0002 bd2 ba1.3k sqft3320 Fox Orchard Cir, Indianapolis, IN 46214Sold
- $245,7003 bd1 ba1.9k sqft3311 Fox Orchard Cir, Indianapolis, IN 46214Off Market
- $272,3003 bd2 ba1.8k sqft3317 Fox Orchard Cir, Indianapolis, IN 46214Off Market
Nearby schools
GreatSchools rating
- 3/10North Wayne Elementary SchoolGrades: PK-6Distance: 0.3 mi
- NABen Davis Ninth Grade CenterGrades: 9Distance: 2.2 mi
- 3/10Ben Davis High SchoolGrades: 10-12Distance: 2.2 mi
Get a cash offer in 3 minutes
Find out how much your home could sell for in as little as 3 minutes with a no-obligation cash offer.
Estimated market value
$274,900
Get a cash offer in 3 minutes
Find out how much your home could sell for in as little as 3 minutes with a no-obligation cash offer.
Estimated market value
$274,900
- Indiana
- Marion County
- Indianapolis
- 46214
- Eagle Creek
- 3304 Fox Orchard Cir
Nearby cities
Nearby neighborhoods
Nearby zip codes
Other Indianapolis Topics
