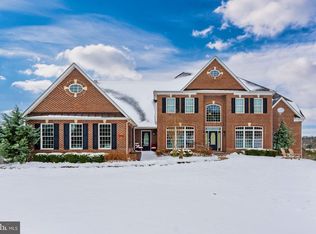
Welcome to 3304 Grayling Drive, a truly unique residence nestled in the prestigious golf course community of Challedon. This exceptional home sits on a premium cul-de-sac lot, offering unparalleled privacy while being surrounded by the lush greens of the golf course on three sides. The property is perfectly positioned to maximize stunning views, with sweeping vistas visible from multiple balconies accessible from every main room and each bedroom. The grandeur of this home is immediately evident as you approach the circular drive and are greeted by tiered balconies that grace the entire main and second levels—an unparalleled feature within the neighborhood. The inviting front porch leads to a grand two-story foyer, where you will be captivated by elegant wood flooring, soaring 9' ceilings, and a gracefully curved staircase. The main level features formal living and dining rooms, each with a French door opening to the porch. The living room boasts a double-sided gas fireplace and seamlessly connects to a sunlit sunroom. The dining room also offers a French door to the porch and flows into the family room and kitchen areas. The family room, highlighted by a brick, floor-to-ceiling wood-burning fireplace, opens through two sets of sliding doors to a spacious back deck—ideal for entertaining. The kitchen showcases white cabinetry, a center island with a built-in gas range, and a large walk-in pantry. Adjacent to the kitchen is a convenient mud room with French door access to the front porch, a large laundry room, and a half bath. The private home office with adjacent full bath could easily serve as a main-level bedroom and offers serene backyard views. Upstairs, the luxurious primary suite is a private retreat featuring a balcony overlooking the golf course, a double-sided gas fireplace, a cozy sitting area, and a massive walk-in closet. The primary bath is designed for relaxation with separate vanities, a soaking tub, a shower, and a water closet with separate bidet. Three additional bedrooms each include private full bathrooms and French doors leading to their own balconies. The expansive lower level is perfect for multi-generational living or entertaining, with an open recreation room, two bonus rooms, an exercise room, and a walk-out sliding door to the backyard. A full bathroom, utility room, and additional cabinetry offer flexibility for creating an in-law or au pair suite. Outside, the nearly 3-acre property features ample space for pets and play, as well as areas to unwind and host gatherings. Enjoy the serenity of this peaceful paradise located within a highly desirable neighborhood, conveniently close to shopping, dining, and major commuter routes including I-70. Challedon is a public golf course, with memberships available. The Grille at Challedon clubhouse and restaurant—complete with a full bar and pro shop—are just a short walk away. Don’t miss the opportunity to make this exceptional residence your own!
Sold for $1,040,000
Zillow last checked:
Listing updated:
Bought with:
Veronica Arnold, 646696
Compass
Source: Bright MLS,MLS#: MDCR2022664
Price history
| Date | Event | Price |
|---|---|---|
| 10/18/2024 | Sold | $1,040,000-4.4%$165/sqft |
Source:  Bright MLS #MDCR2022664 Report a problem Bright MLS #MDCR2022664 Report a problem | ||
| 10/12/2024 | Pending sale | $1,087,500$172/sqft |
Source: Bright MLS #MDCR2022664 Report a problem | ||
| 9/18/2024 | Contingent | $1,087,500$172/sqft |
Source: Bright MLS #MDCR2022664 Report a problem | ||
| 9/5/2024 | Price change | $1,087,500-13%$172/sqft |
Source: Bright MLS #MDCR2022664 Report a problem | ||
| 7/7/2024 | Price change | $1,250,000-9.7%$198/sqft |
Source: Bright MLS #MDCR2020058 Report a problem | ||
| 6/4/2024 | Listed for sale | $1,385,000+793.5%$219/sqft |
Source: Bright MLS #MDCR2020058 Report a problem | ||
| 8/19/1999 | Sold | $155,000$25/sqft |
Source: Public Record Report a problem | ||
Nearby homes

Get a cash offer in 3 minutes
Find out how much your home could sell for in as little as 3 minutes with a no-obligation cash offer.
Estimated market value
$1,142,900
