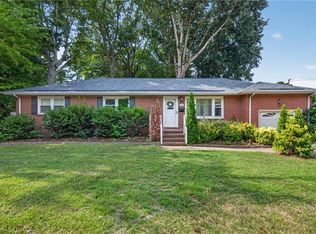
Welcome home! This MOVE-IN ready property offers 4 bedrooms and 2.5 bathrooms along with a flexible BONUS space for storage, a home office, or a hobby room. Recent upgrades include new carpet, a new water heater, new HVAC unit, new furnace, and a new electrical panel, providing comfort and peace of mind for years to come. Enjoy a spacious backyard featuring a concrete slab that can be used for outdoor entertaining, grilling, or creating your own backyard retreat.
Under contract
Price cut: $7K (6/25)
$308,000
3304 Greenwood Dr, Hampton, VA 23666
4beds
1,623sqft
Single Family Residence
Built in 1958
-- sqft lot
$308,200 Zestimate®
$190/sqft
$-- HOA
What's special
Spacious backyard
- 44 days |
- 241 |
- 13 |
Zillow last checked:
Listing updated:
Listed by:
Jasmine Benford,
1st Class Real Estate Norfolk 757-439-6016
Source: REIN Inc.,MLS#: 10638537
Facts & features
Interior
Bedrooms & bathrooms
- Bedrooms: 4
- Bathrooms: 3
- Full bathrooms: 2
- 1/2 bathrooms: 1
Rooms
- Room types: 1st Floor BR, Utility Closet
Heating
- Natural Gas
Cooling
- Central Air, Wall/Window Unit(s)
Appliances
- Included: Dishwasher, Disposal, Microwave, Gas Range, Refrigerator, Electric Water Heater
- Laundry: Dryer Hookup, Washer Hookup
Features
- Ceiling Fan(s)
- Flooring: Carpet, Laminate/LVP
- Basement: Crawl Space
- Has fireplace: No
- Common walls with other units/homes: No Common Walls
Interior area
- Total interior livable area: 1,623 sqft
Property
Parking
- Total spaces: 1
- Parking features: Garage Att 1 Car, Driveway, On Street
- Attached garage spaces: 1
- Has uncovered spaces: Yes
Features
- Levels: Two
- Stories: 2
- Pool features: None
- Fencing: Back Yard,Privacy,Fenced
- Waterfront features: Not Waterfront
Details
- Parcel number: 3002959
Construction
Type & style
- Home type: SingleFamily
- Architectural style: Cape Cod
- Property subtype: Single Family Residence
Materials
- Vinyl Siding
- Roof: Asphalt Shingle
Condition
- New construction: No
- Year built: 1958
Utilities & green energy
- Sewer: City/County
- Water: City/County
Community & HOA
Community
- Subdivision: Bethel Park
HOA
- Has HOA: No
Location
- Region: Hampton
Financial & listing details
- Price per square foot: $190/sqft
- Tax assessed value: $217,000
- Annual tax amount: $2,848
- Date on market: 6/8/2026
Estimated market value
$308,200
$293,000 - $324,000
$2,491/mo
Price history
Price history is unavailable.
Public tax history
| Year | Property taxes | Tax assessment |
|---|---|---|
| 2025 | $2,580 +10.3% | $217,000 +11.8% |
| 2024 | $2,338 +4.8% | $194,100 +7.8% |
| 2023 | $2,231 +9.7% | $180,100 +15.8% |
| 2022 | $2,034 +5.4% | $155,500 +4.8% |
| 2021 | $1,930 | $148,400 +0.9% |
| 2020 | $1,930 | $147,100 |
| 2019 | $1,930 +6.8% | $147,100 +6.5% |
| 2018 | $1,806 | $138,100 |
| 2017 | $1,806 | -- |
| 2016 | $1,806 +2.1% | -- |
| 2015 | $1,769 | -- |
| 2014 | $1,769 | $141,000 |
| 2013 | -- | -- |
| 2012 | -- | -- |
| 2011 | -- | -- |
| 2010 | -- | -- |
| 2009 | -- | -- |
| 2008 | -- | -- |
| 2007 | -- | -- |
| 2006 | -- | -- |
| 2005 | -- | -- |
| 2004 | -- | -- |
| 2003 | -- | -- |
| 2002 | -- | $87,900 +2.1% |
| 2001 | -- | $86,100 |
Find assessor info on the county website
Monthly payment
Est. payment
Payment breakdown
Explore the cost of this home by adjusting the details. Changes won't be saved.Climate risks
Neighborhood: Aberdeen
Nearby schools
GreatSchools rating
- 6/10Christopher C. Kraft Elementary SchoolGrades: K-5Distance: 1.4 mi
- 5/10Cesar Tarrant Middle SchoolGrades: 6-8Distance: 0.9 mi
- 7/10Bethel High SchoolGrades: 9-12Distance: 1.7 mi
Schools provided by the listing agent
- Elementary: George P. Phenix
- Middle: Cesar Tarrant Middle
- High: Bethel
Source: REIN Inc.. This data may not be complete. We recommend contacting the local school district to confirm school assignments for this home.
- $201,0003 bd1 ba864 sqft3306 Greenwood Dr, Hampton, VA 23666Off Market
- $208,8003 bd1 ba1.1k sqft3302 Greenwood Dr, Hampton, VA 23666Off Market
- $224,6003 bd1 ba1.2k sqft3305 Candlewood Dr, Hampton, VA 23666Off Market

- $275,0003 bd1 ba1.1k sqft3307 Candlewood Dr, Hampton, VA 23666Sold
- $213,9003 bd1 ba1.1k sqft3308 Greenwood Dr, Hampton, VA 23666Off Market
- $280,0004 bd3 ba1.7k sqft3303 Candlewood Dr, Hampton, VA 23666Off Market
- $269,6005 bd2 ba1.5k sqft3300 Greenwood Dr, Hampton, VA 23666Off Market
- $199,8003 bd1 ba955 sqft3309 Candlewood Dr, Hampton, VA 23666Off Market
A local agent can set up tours, give advice and negotiate with sellers.
Similar homes
- $315,0003 bd2 ba1.4k sqft34 Roberta Dr, Hampton, VA 23666For Sale
 MLS ID #10642022, Alexandra Schultz. REIN Inc.
 - $305,0003 bd2 ba1.4k sqft18 Janet Dr, Hampton, VA 23666For Sale
 MLS ID #10641141, Rosalind Levy. REIN Inc.
 - $325,0004 bd2 ba1.5k sqft158 Saunders Rd, Hampton, VA 23666For Sale
 MLS ID #10642024, Aaron Britt. REIN Inc.
 - $315,0003 bd2 ba1.4k sqft216 Manteo Ave, Hampton, VA 23661For Sale
 MLS ID #10643803, Chris Mangold. REIN Inc.
 - $280,0004 bd3 ba1.5k sqft924 Ivy Ave, Newport News, VA 23607For SaleMLS ID #10644602, Kelly Liedtke. REIN Inc.
- $335,0004 bd3 ba1.8k sqft722 Rolfe St, Hampton, VA 23661For SaleMLS ID #10636587, Candace Hunt. REIN Inc.
- $425,0004 bd3 ba1.7k sqft13 Meadowbrook Dr, Hampton, VA 23666For SaleMLS ID #10636527, Sylvia Woods. REIN Inc.
- $300,0004 bd2 ba1.9k sqft1040 30th St, Newport News, VA 23607For SaleMLS ID #10637755, Nateasha Elliott. REIN Inc.
- $263,0004 bd2 ba1.4k sqft1610 Shiloh Pl, Newport News, VA 23607For Sale By Owner
- $425,0004 bd3 ba2.2k sqft122 Michaels Woods Dr, Hampton, VA 23666For SaleMLS ID #10641686, Carrie Copenhaver. REIN Inc.
- $375,0004 bd3 ba1.9k sqft18 Brookfield Dr, Hampton, VA 23666For SaleMLS ID #10601063, Ashley Edge. REIN Inc.
- $329,9004 bd3 ba2.1k sqft1329 22nd St, Newport News, VA 23607For SaleMLS ID #10642973, Brittany Brooks. REIN Inc.
- $282,9993 bd2 ba1.1k sqft710 S Fallon Ct, Hampton, VA 23661For SaleMLS ID #10636614, Carla Carney. REIN Inc.
- $304,9004 bd3 ba1.5k sqft213 Kingwood Dr, Newport News, VA 23601For SaleMLS ID #10611972, Paul Bauer. REIN Inc.
- $299,9993 bd2 ba1.4k sqft218 Collins Dr, Newport News, VA 23601For SaleMLS ID #10636599, Laura McGuire. REIN Inc.
- $245,6003 bd3 ba1.2k sqft1902 Bay Ave, Hampton, VA 23661For SaleMLS ID #10640966, Jacqueline Bradshaw. REIN Inc.
- $279,9003 bd2 ba1.1k sqft606 Delaware Ave, Hampton, VA 23661For SaleMLS ID #10627228, Tiffany Campbell. REIN Inc.
- $250,0003 bd1 ba1k sqft1106 74th St, Newport News, VA 23605For SaleMLS ID #10642661, Erica Rich. REIN Inc.
- $315,0004 bd2 ba1.1k sqft23 Colony Rd, Newport News, VA 23602For SaleMLS ID #10643425, Clare Furfaro Ives. REIN Inc.
- $260,0003 bd3 ba1.9k sqft35 Westover St, Hampton, VA 23669For SaleMLS ID #10614617, Hea Joo Kim. REIN Inc.
